8749 Oakham Street
8749 Oakham Street
8749 Oakham Street
8749 Oakham Street
8749 Oakham Street
8749 Oakham Street
8749 Oakham Street
8749 Oakham Street
8749 Oakham Street
8749 Oakham Street
8749 Oakham Street
8749 Oakham Street
8749 Oakham Street
8749 Oakham Street
8749 Oakham Street
8749 Oakham Street
8749 Oakham Street
8749 Oakham Street
8749 Oakham Street
8749 Oakham Street
8749 Oakham Street
8749 Oakham Street
8749 Oakham Street
8749 Oakham Street
8749 Oakham Street
8749 Oakham Street
8749 Oakham Street
8749 Oakham Street
8749 Oakham Street
8749 Oakham Street
8749 Oakham Street
8749 Oakham Street
8749 Oakham Street
8749 Oakham Street
8749 Oakham Street
8749 Oakham Street
8749 Oakham Street
8749 Oakham Street
8749 Oakham Street
8749 Oakham Street
8749 Oakham Street
8749 Oakham Street
8749 Oakham Street
8749 Oakham Street
8749 Oakham Street
8749 Oakham Street
8749 Oakham Street
8749 Oakham Street
SEE ALL PHOTOS
8749 Oakham Street
8749 Oakham Street
8749 Oakham Street
8749 Oakham Street
8749 Oakham Street
8749 Oakham Street
8749 Oakham Street
8749 Oakham Street
8749 Oakham Street
8749 Oakham Street
8749 Oakham Street
8749 Oakham Street
8749 Oakham Street
8749 Oakham Street
8749 Oakham Street
8749 Oakham Street
8749 Oakham Street
8749 Oakham Street
8749 Oakham Street
8749 Oakham Street
8749 Oakham Street
8749 Oakham Street
8749 Oakham Street
8749 Oakham Street
8749 Oakham Street
8749 Oakham Street
8749 Oakham Street
8749 Oakham Street
8749 Oakham Street
8749 Oakham Street
8749 Oakham Street
8749 Oakham Street
8749 Oakham Street
8749 Oakham Street
8749 Oakham Street
8749 Oakham Street
8749 Oakham Street
8749 Oakham Street
8749 Oakham Street
8749 Oakham Street
8749 Oakham Street
8749 Oakham Street
8749 Oakham Street
8749 Oakham Street
8749 Oakham Street
8749 Oakham Street
8749 Oakham Street
8749 Oakham Street
Courtesy of Premier Sotheby's International Realty, Christy Walker Listing Contact: [email protected] 
For Sale

8749 Oakham Street

8749 Oakham Street, Huntersville, NC 28078

$574,900
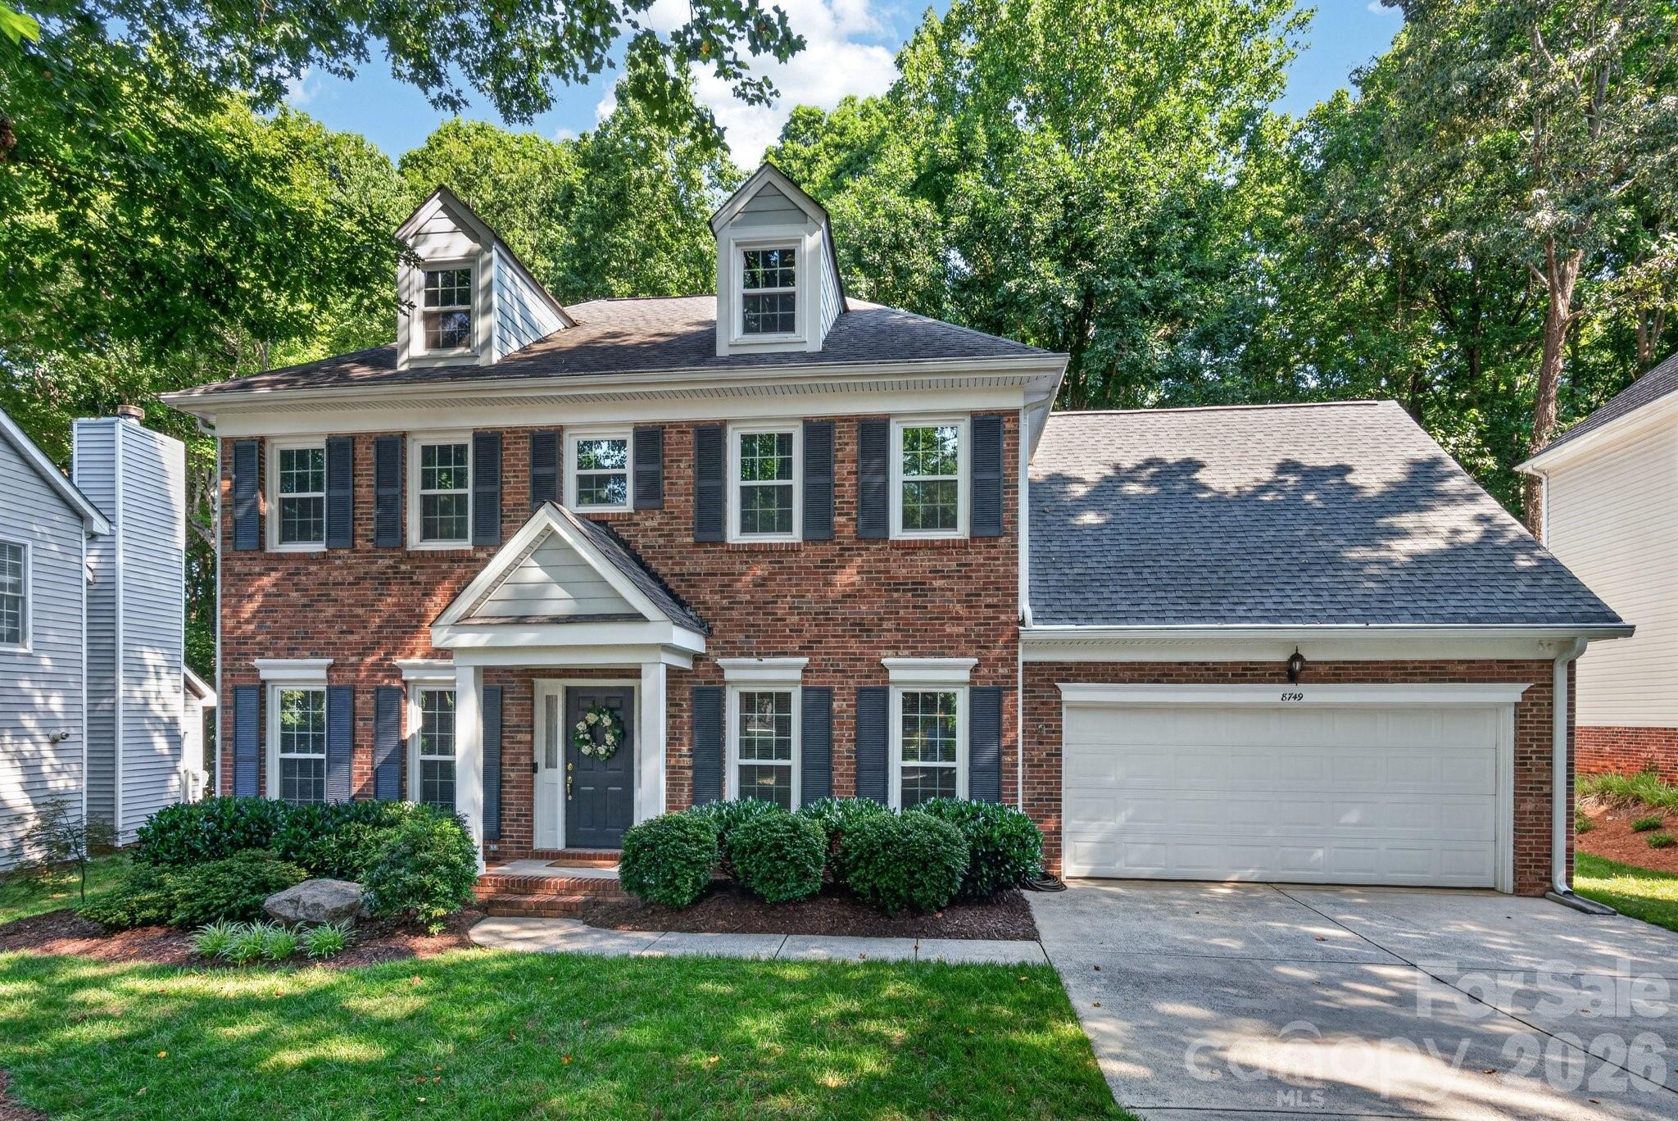
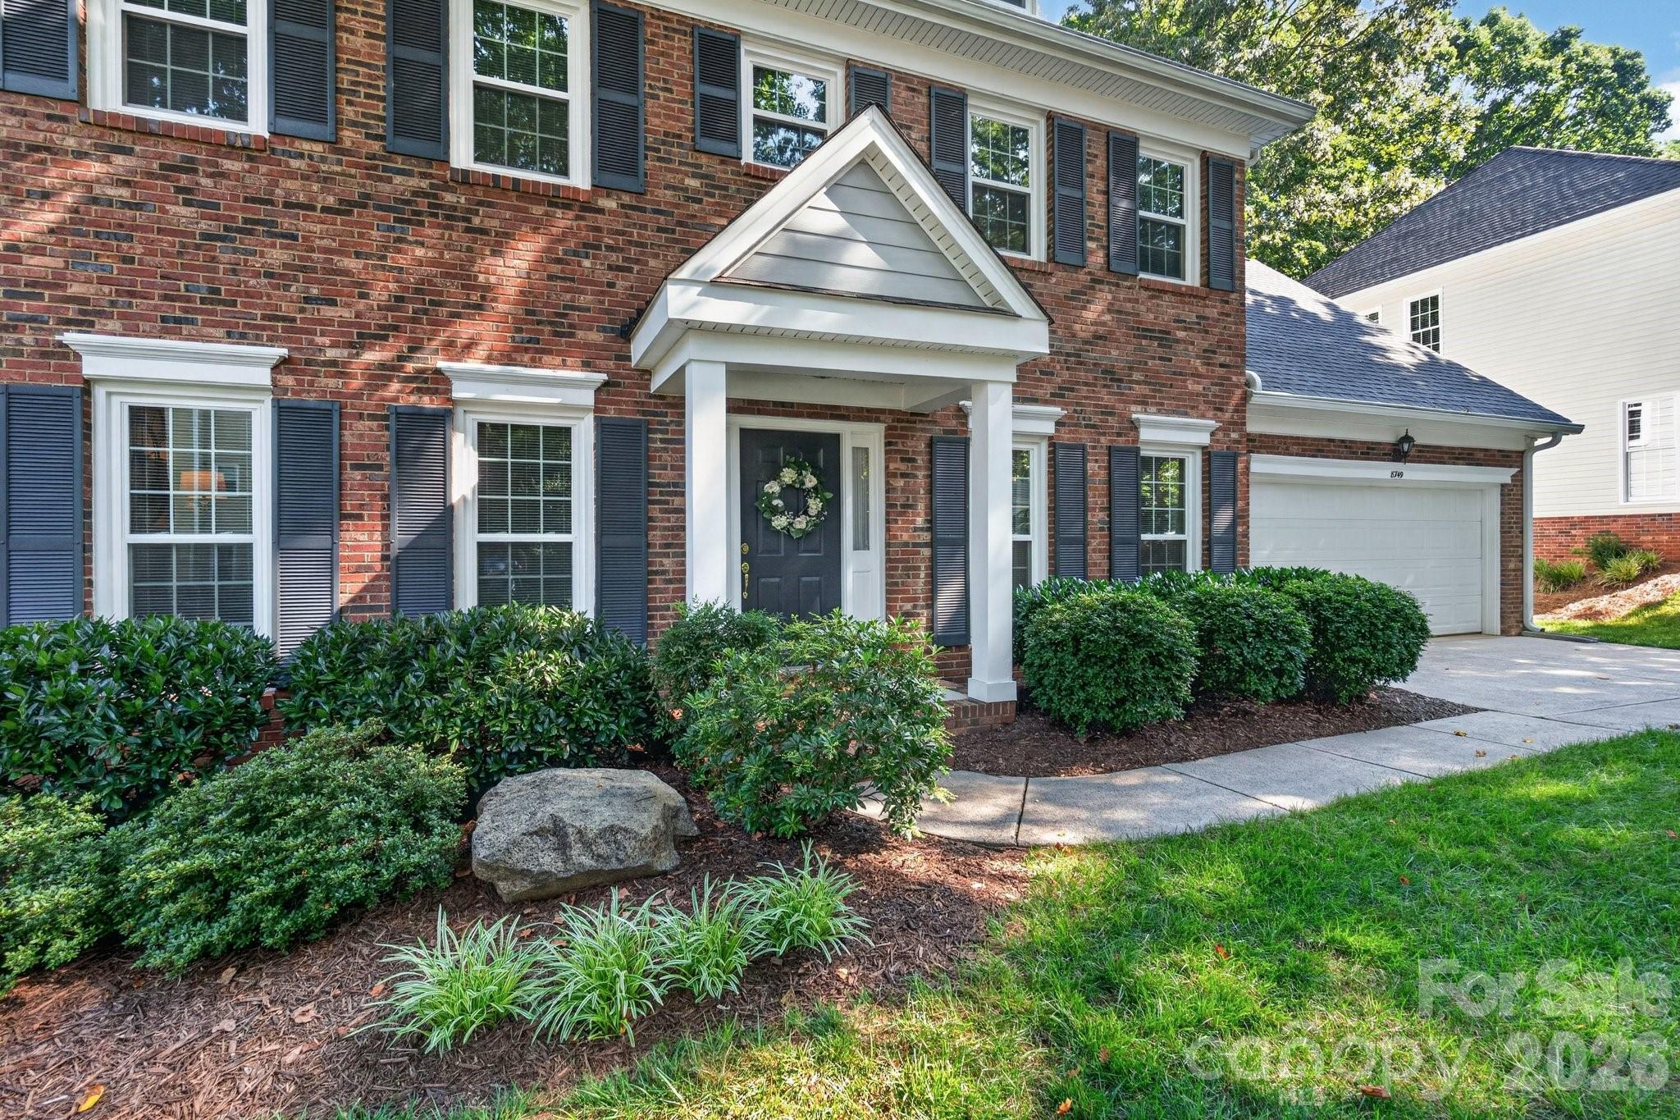
Welcome to this beautiful 5-bedroom home in the highly desirable Wynfield Forest community, where comfort, space, and outdoor living come together perfectly.

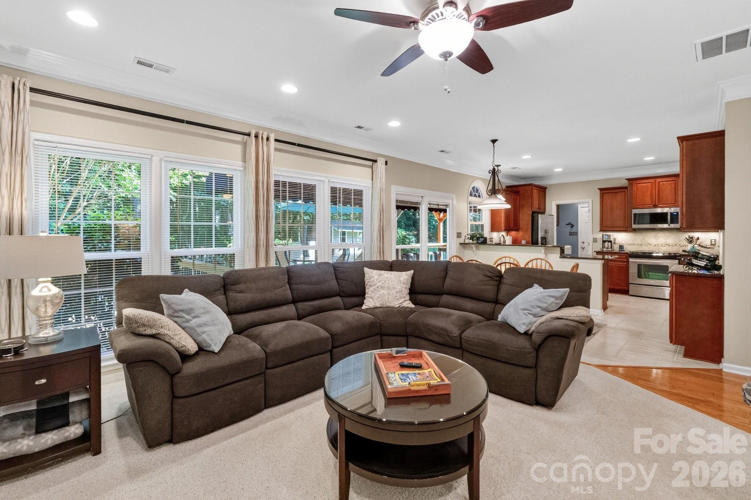
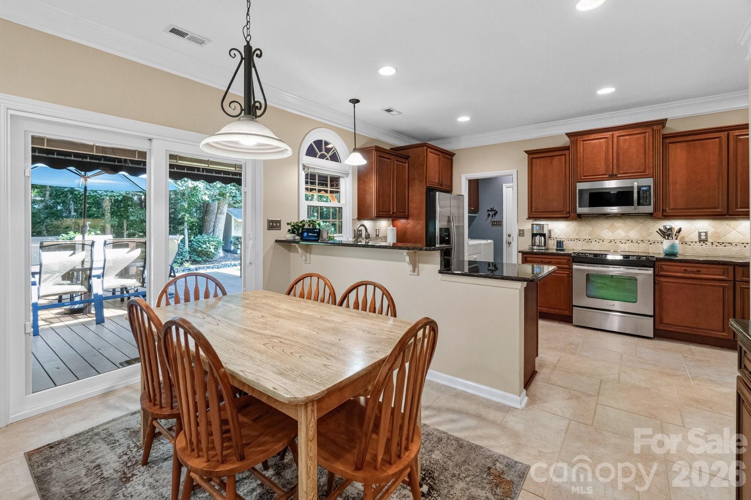
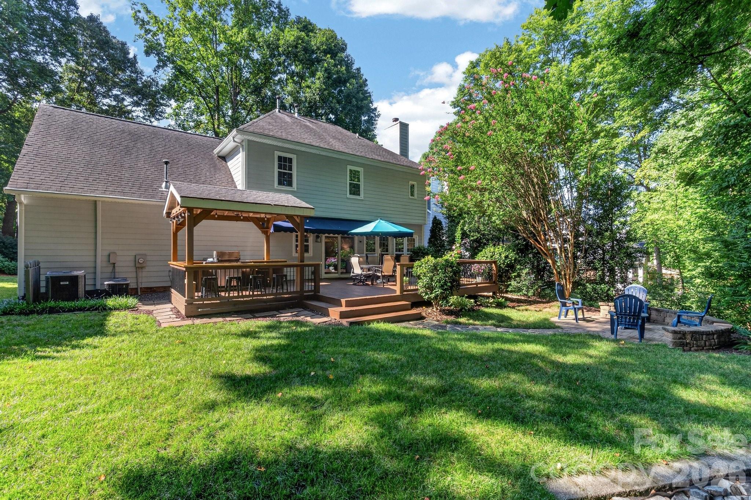
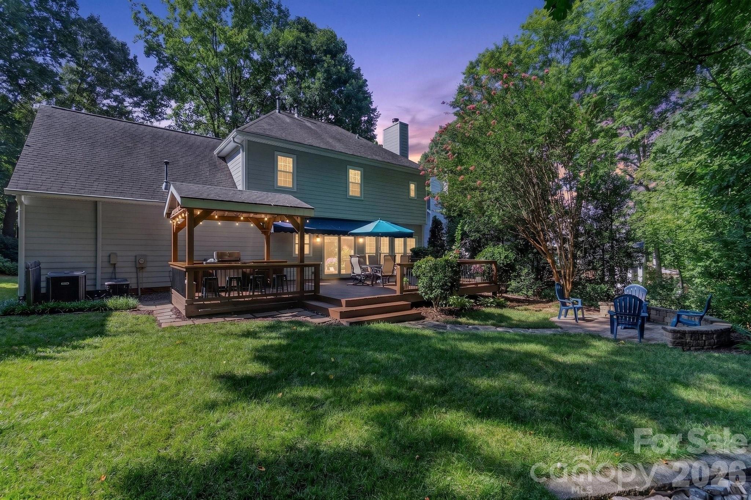
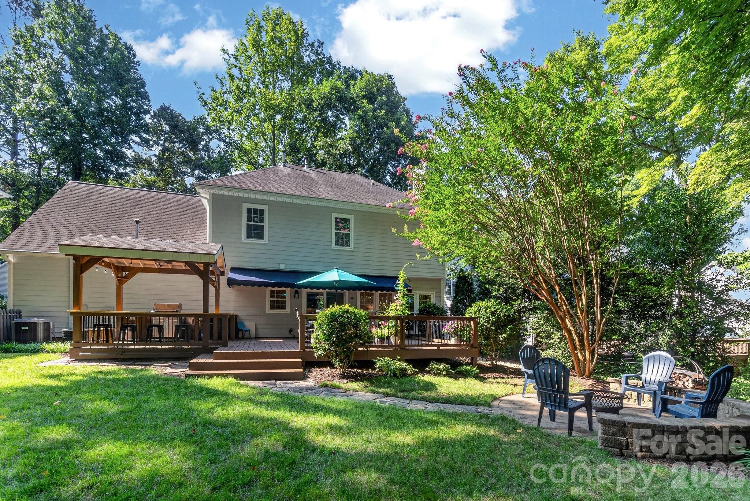
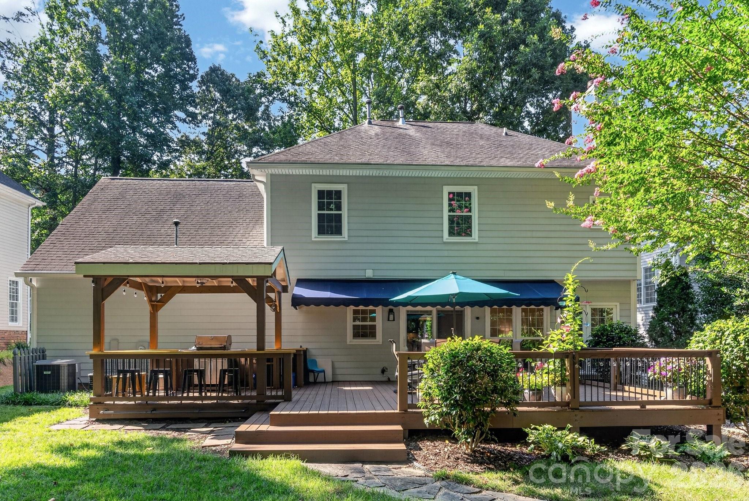
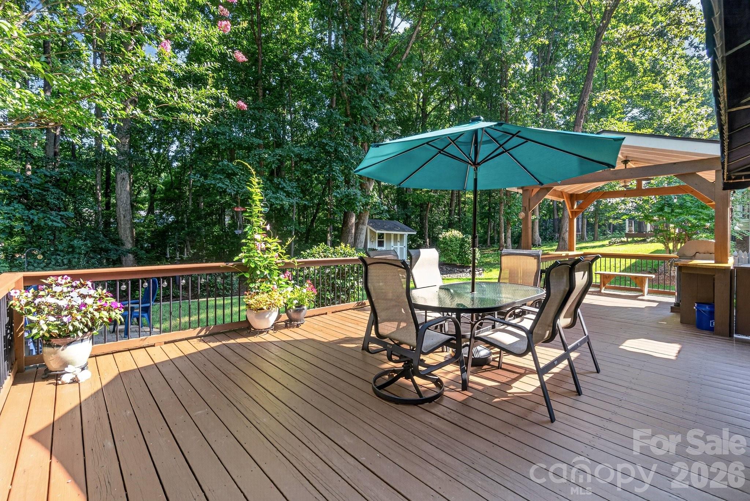
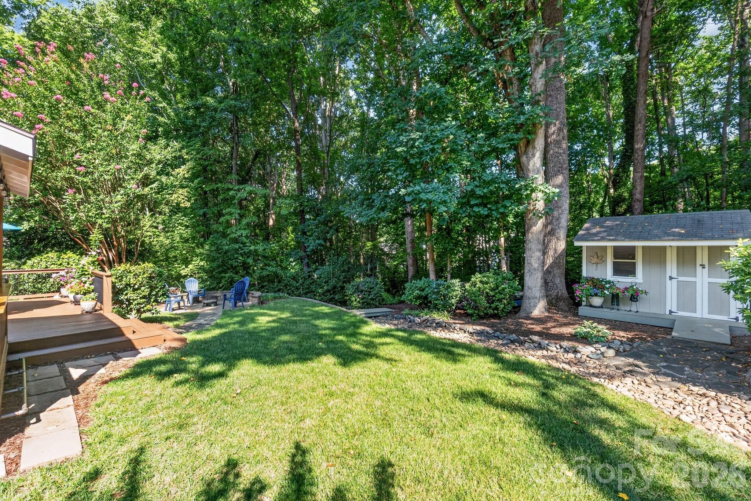
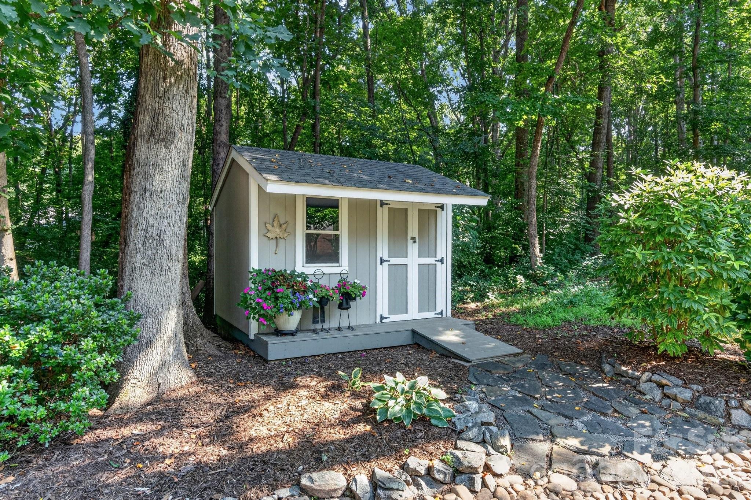
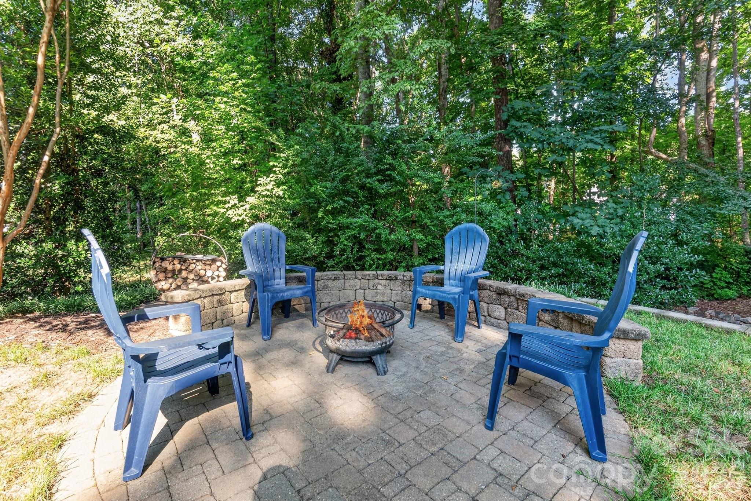
Enjoy a private, wooded backyard retreat featuring a spacious deck with an awning, a pergola-covered seating area ideal for grilling and entertaining, a cozy fire pit, and a charming storage shed for added convenience.

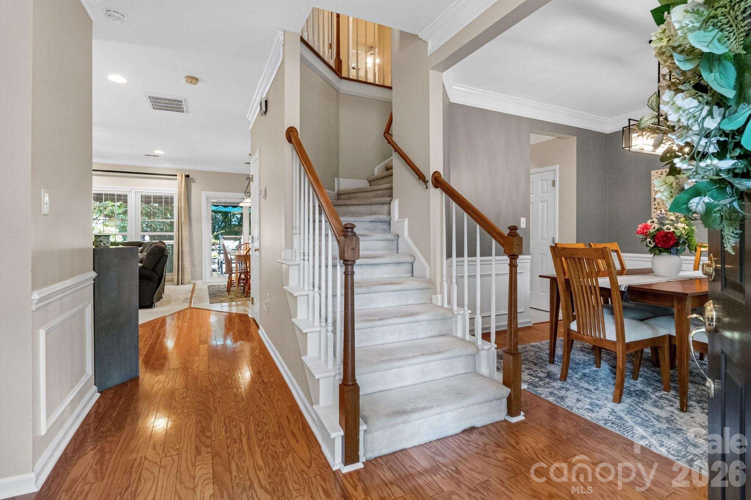
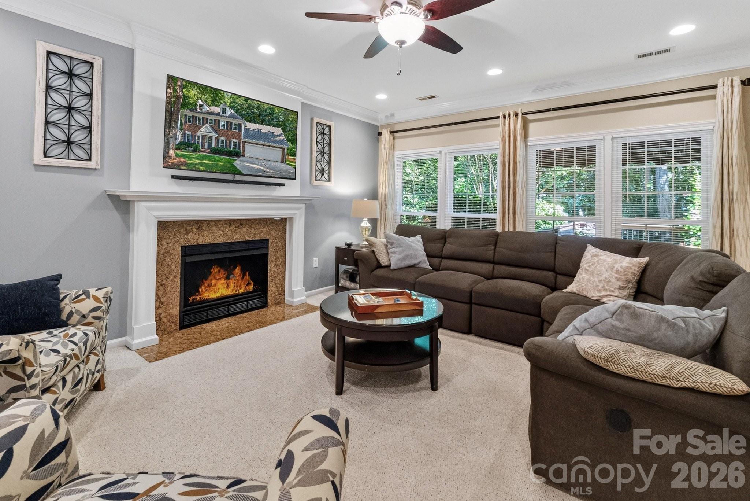
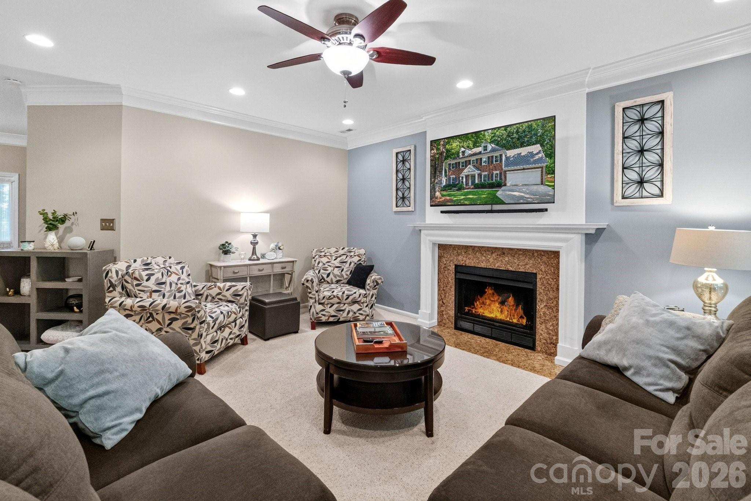
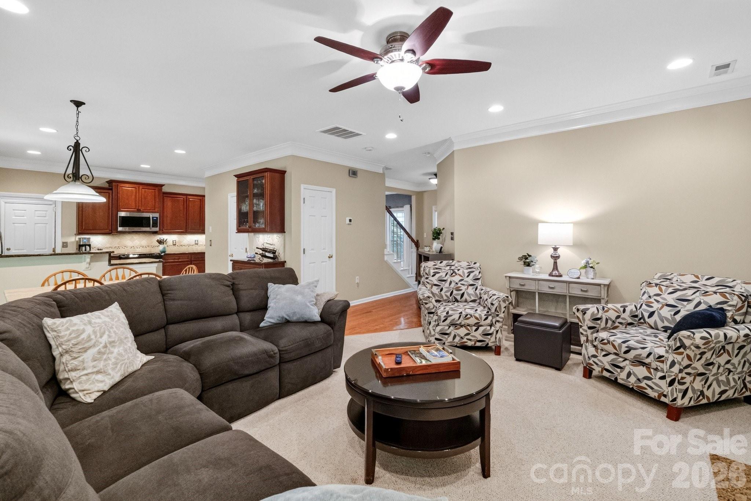
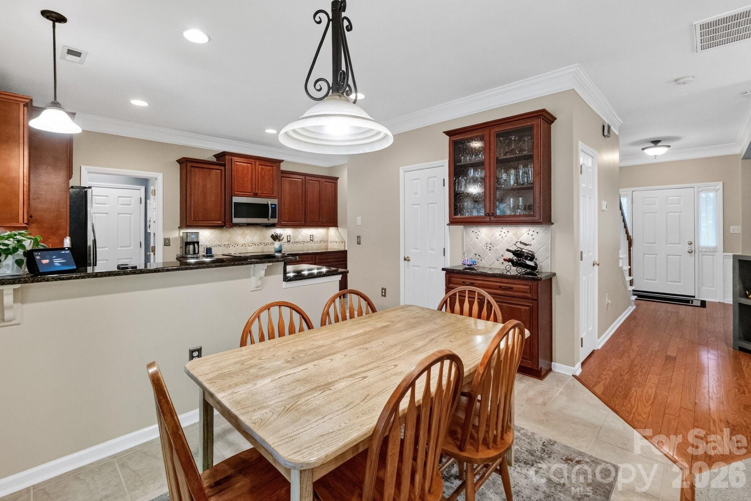
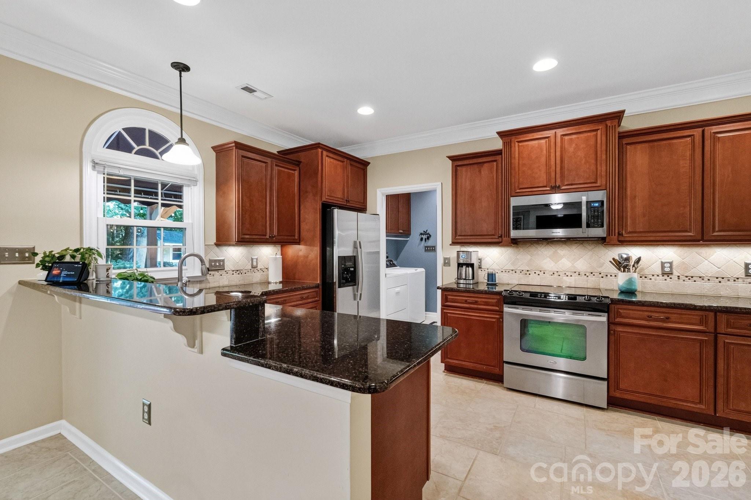
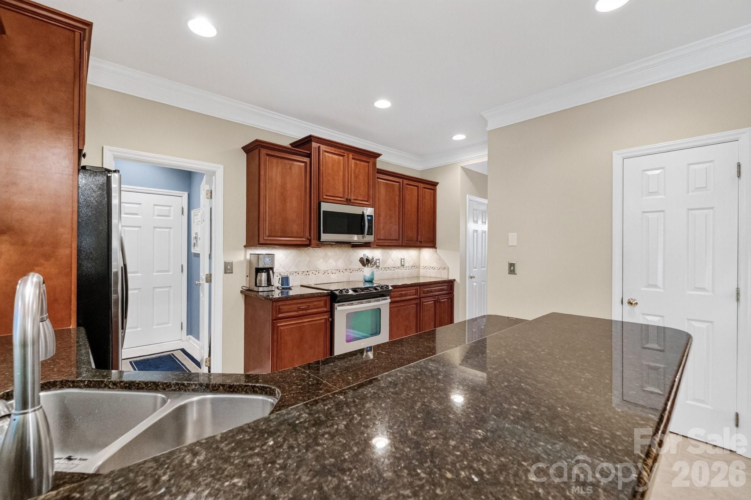
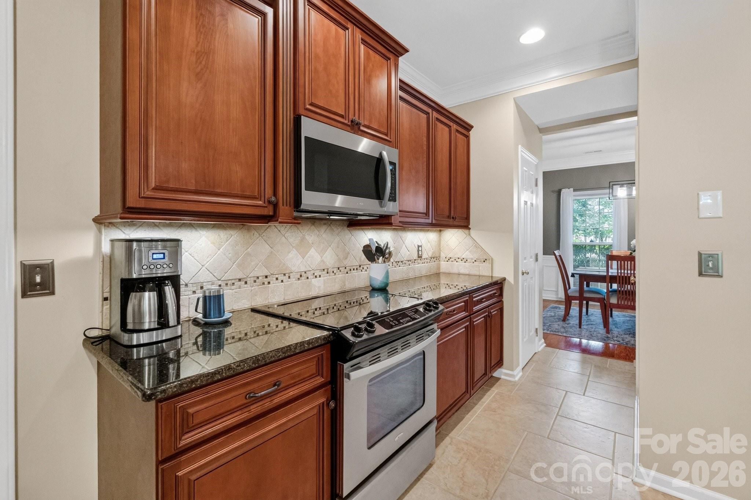
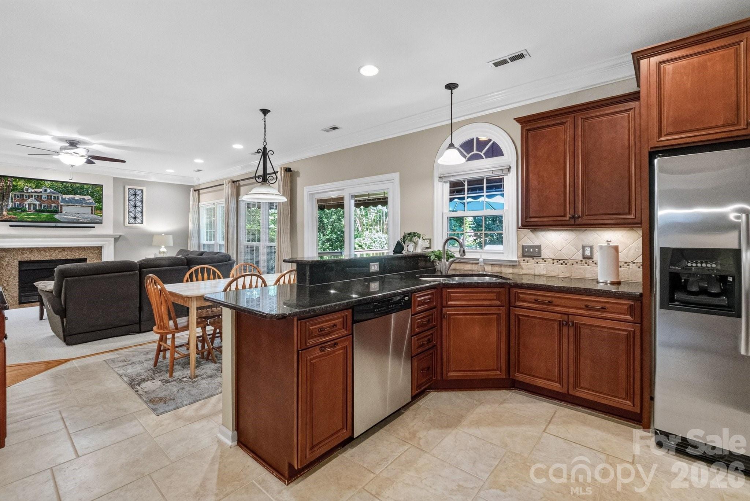
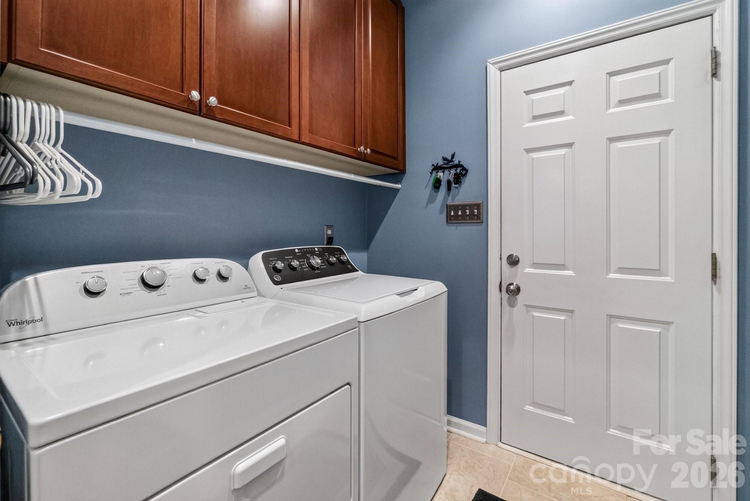
Inside, the open-concept floor plan is designed for both everyday living and effortless entertaining. The kitchen flows seamlessly into the breakfast area and family room, with easy access to the deck for true indoor-outdoor living. You'll love the abundance of cabinetry, beautiful granite countertops, stainless steel appliances, and generous workspace. A conveniently located laundry room is just off the kitchen.

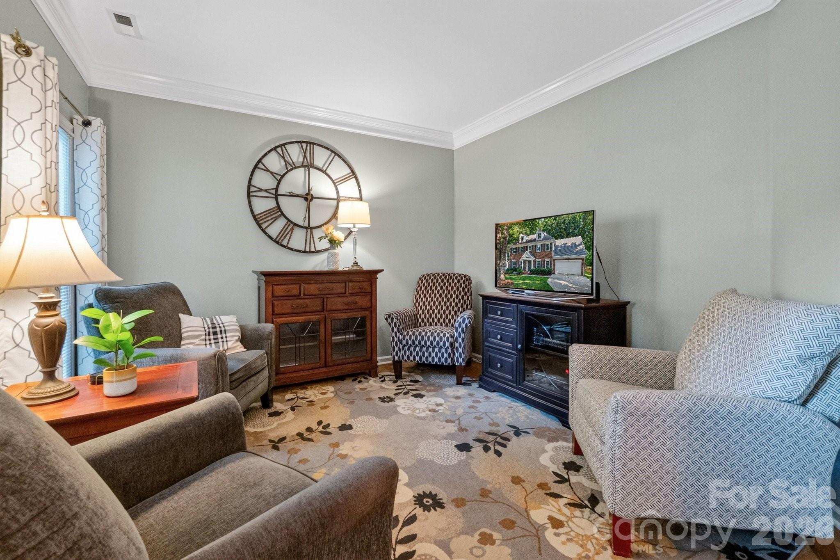
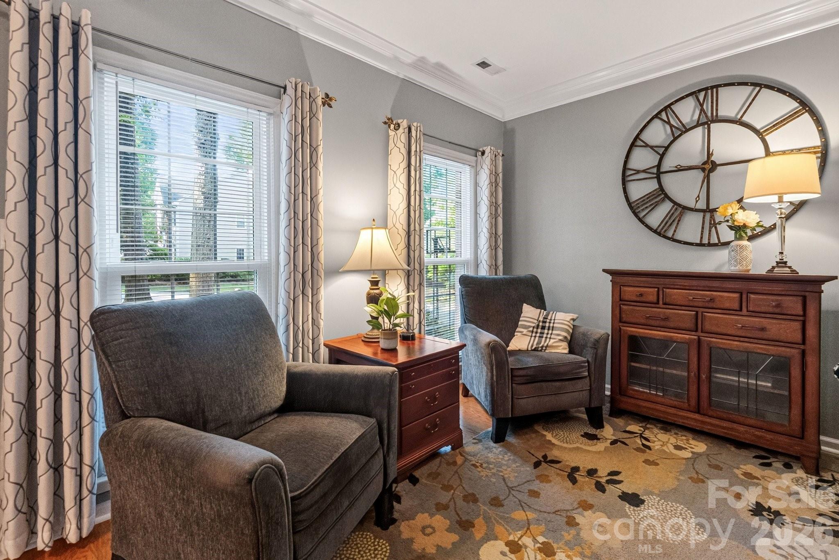
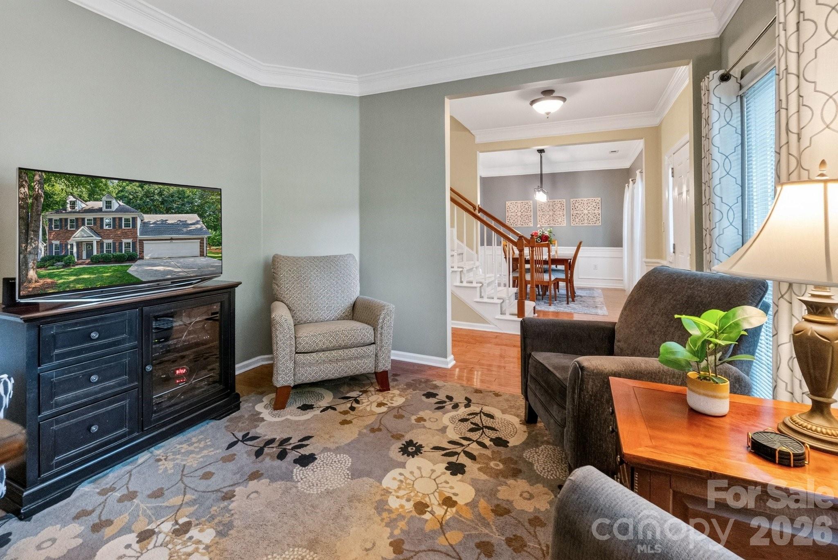
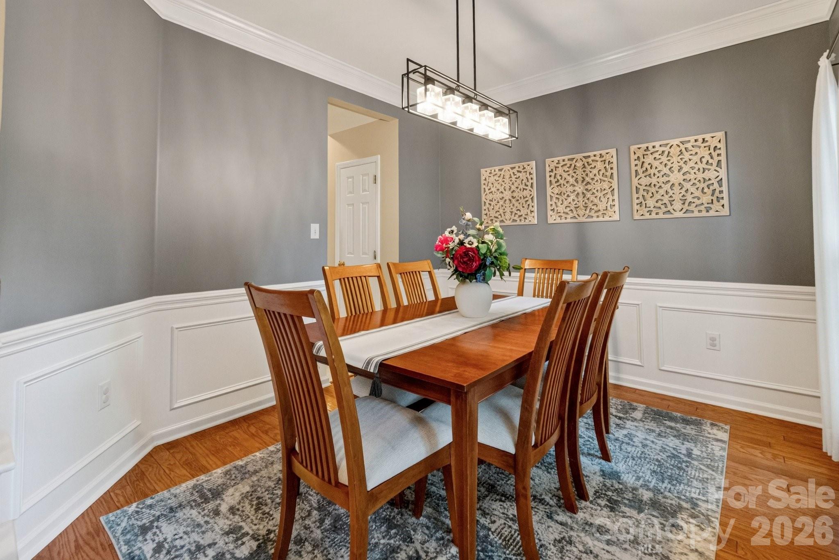
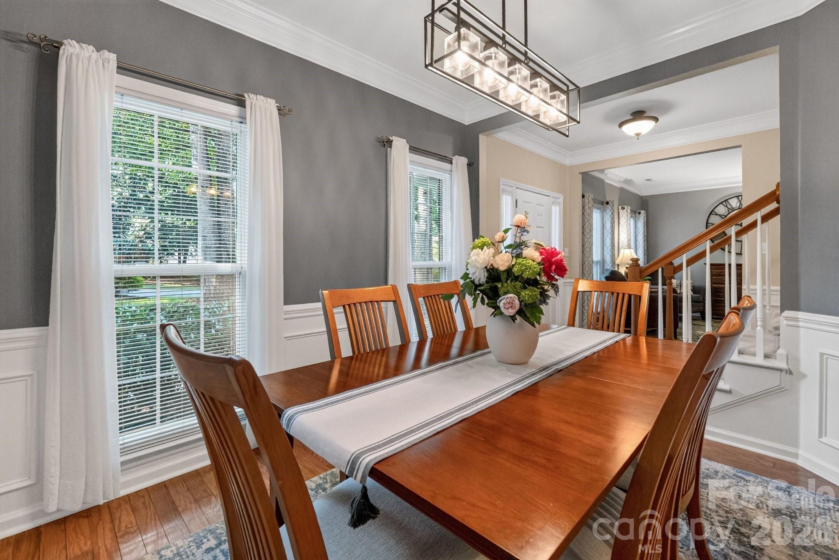
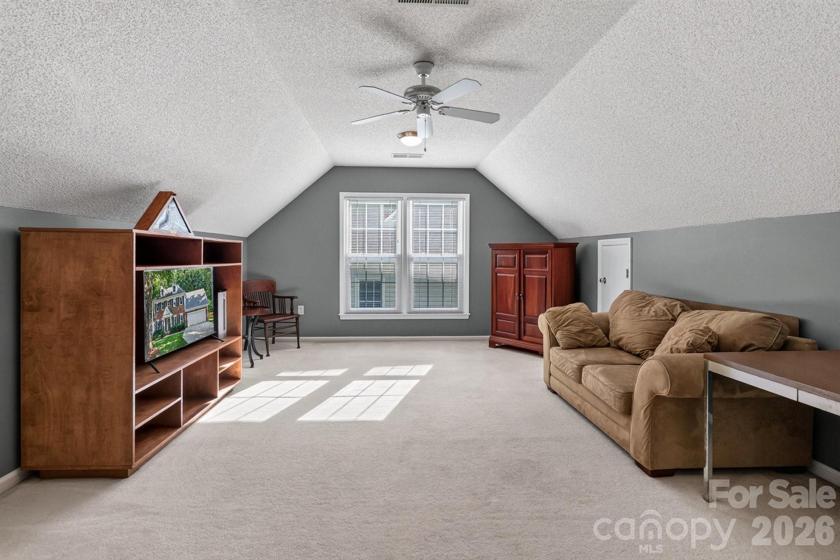
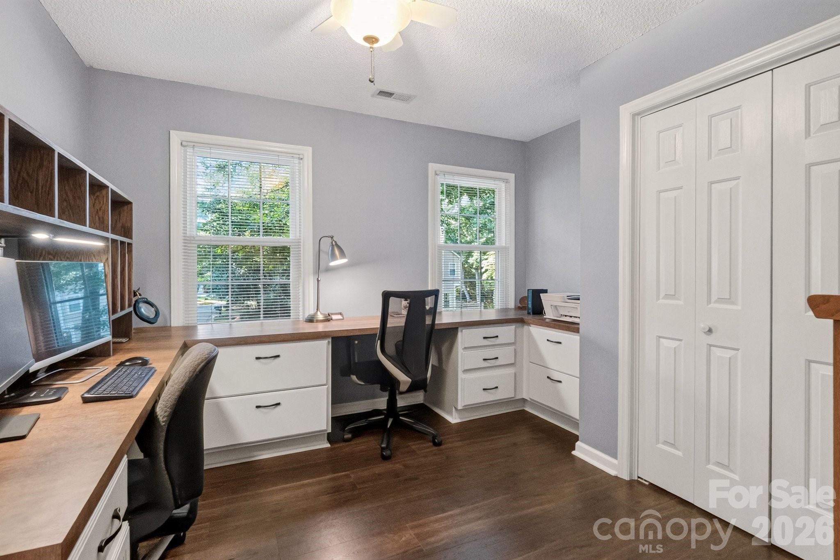
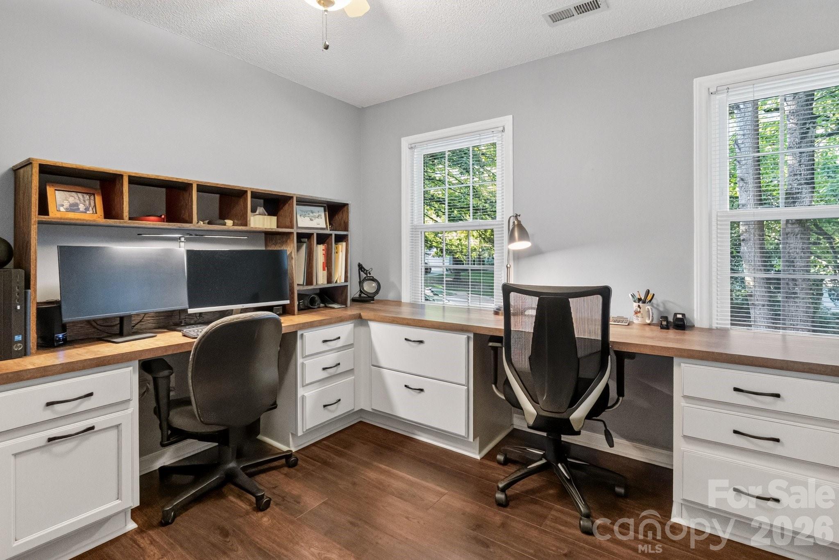
The main level also features a formal dining room for special gatherings, along with a versatile flex room that can serve as a home office, library, music room, or additional sitting area.

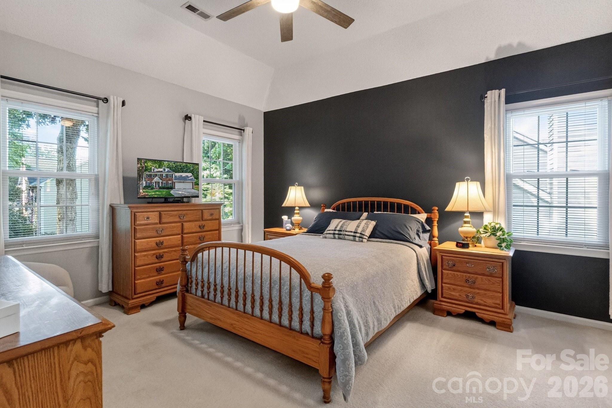
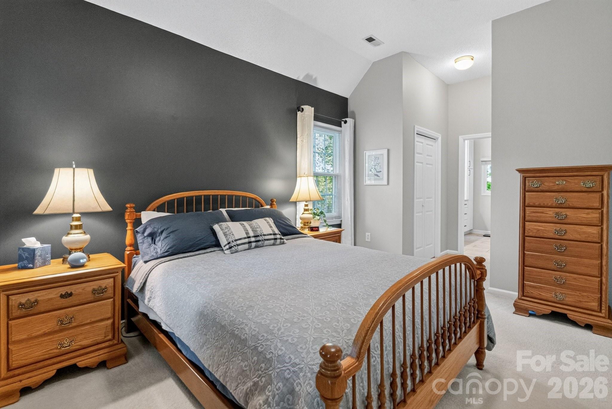
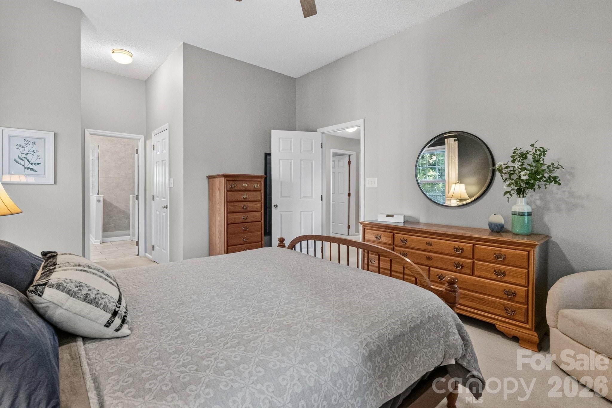
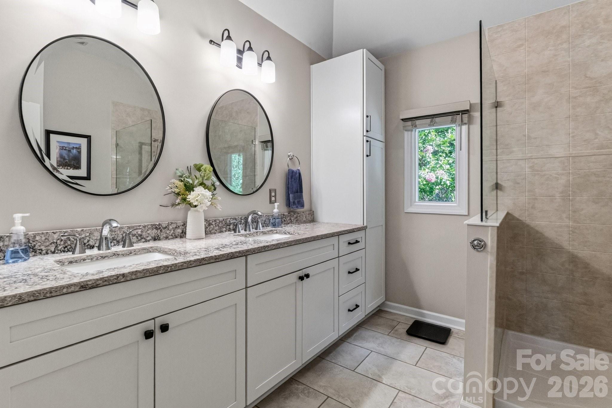
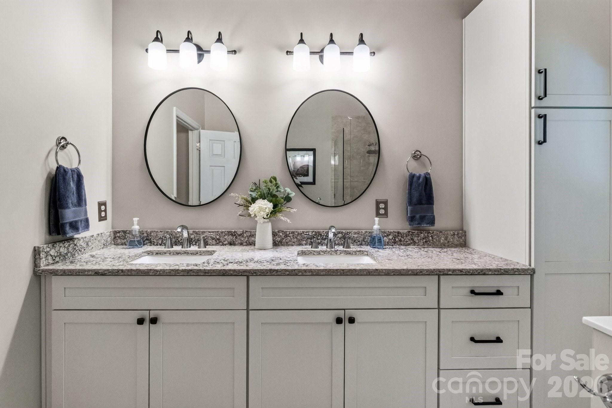
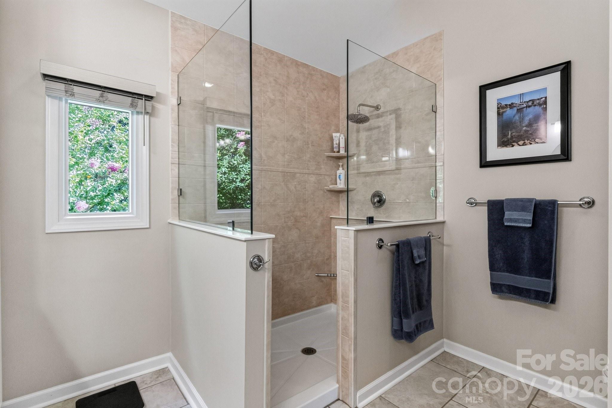
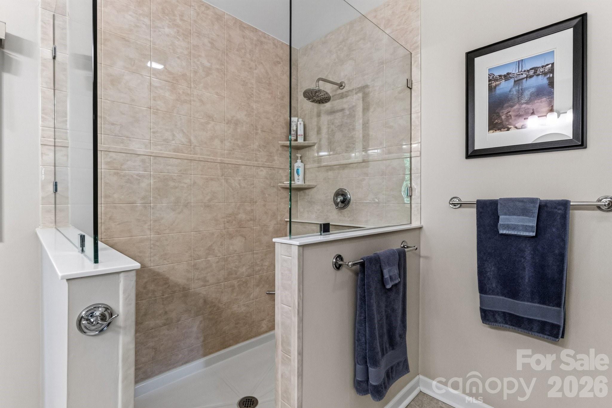
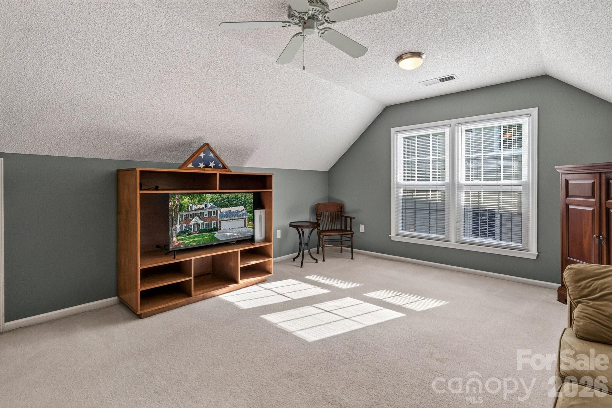
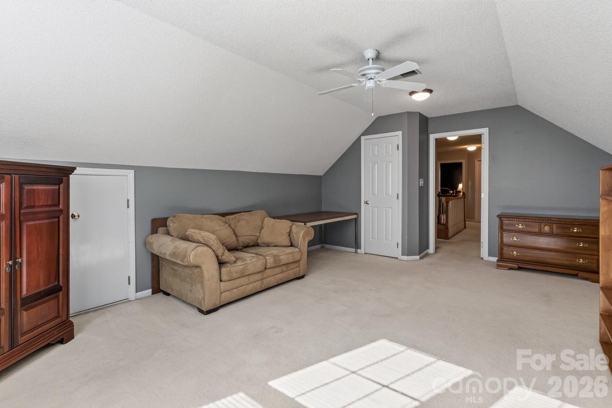
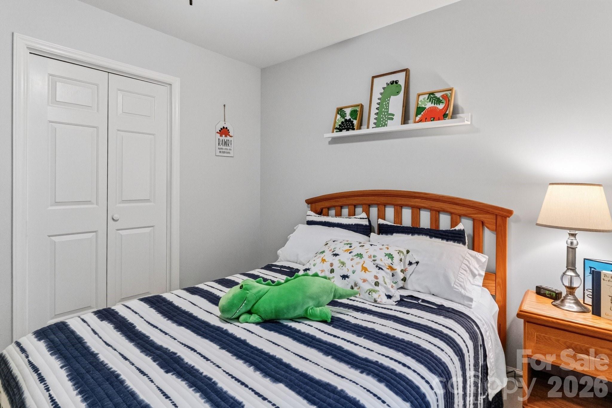
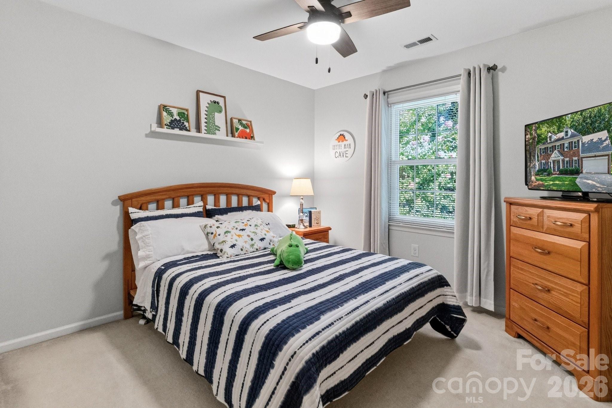
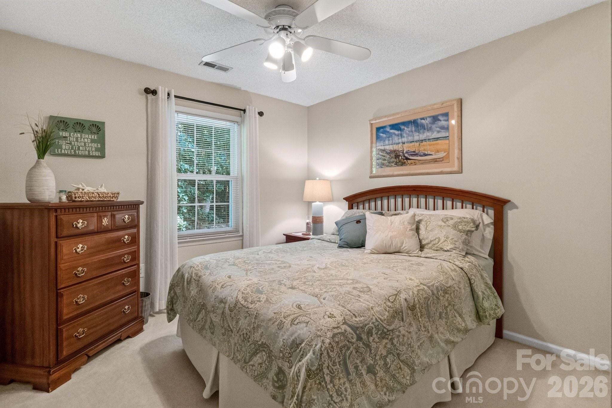
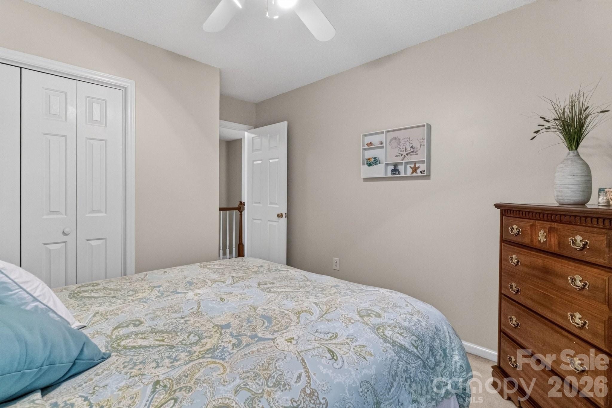
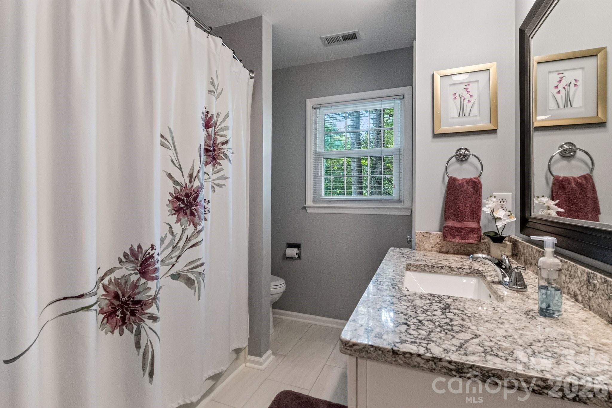
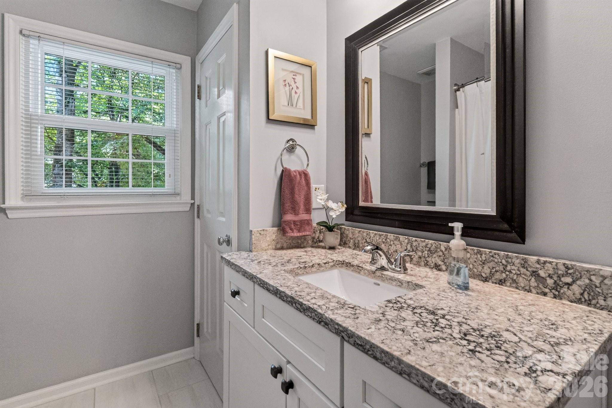
Upstairs, you'll find five spacious bedrooms, offering plenty of room for family, guests, or hobbies. Th primary suite features a remodeled primary bath with quartz countertops.

Significant recent updates include all-new siding and windows installed in 2025, providing enhanced curb appeal, energy efficiency, and peace of mind.

Located just a short distance from Wynfield Forest's exceptional neighborhood amenities, residents enjoy access to an outdoor pool, clubhouse, playground, recreation area, and tennis courts. This home offers the perfect combination of space, style, updates, and an outstanding community lifestyle.

5
beds

3
baths

2,412 Sq.Ft. LIVING AREA

9,888.12 Sq.Ft. lot

CHRISTY WALKER

CHRISTY WALKER

Features & Amenities

Interior

  • total bedrooms5
  • Total bathrooms3
  • full bathrooms2
  • half bathroom1
  • Laundry room Electric Dryer Hookup, Laundry Room, Main Level
  • Flooring Carpet, Tile, Wood
  • Fireplace Family Room
  • APPLIANCES Dishwasher, Disposal, Electric Oven, Microwave, Plumbed For Ice Maker, Self Cleaning Oven
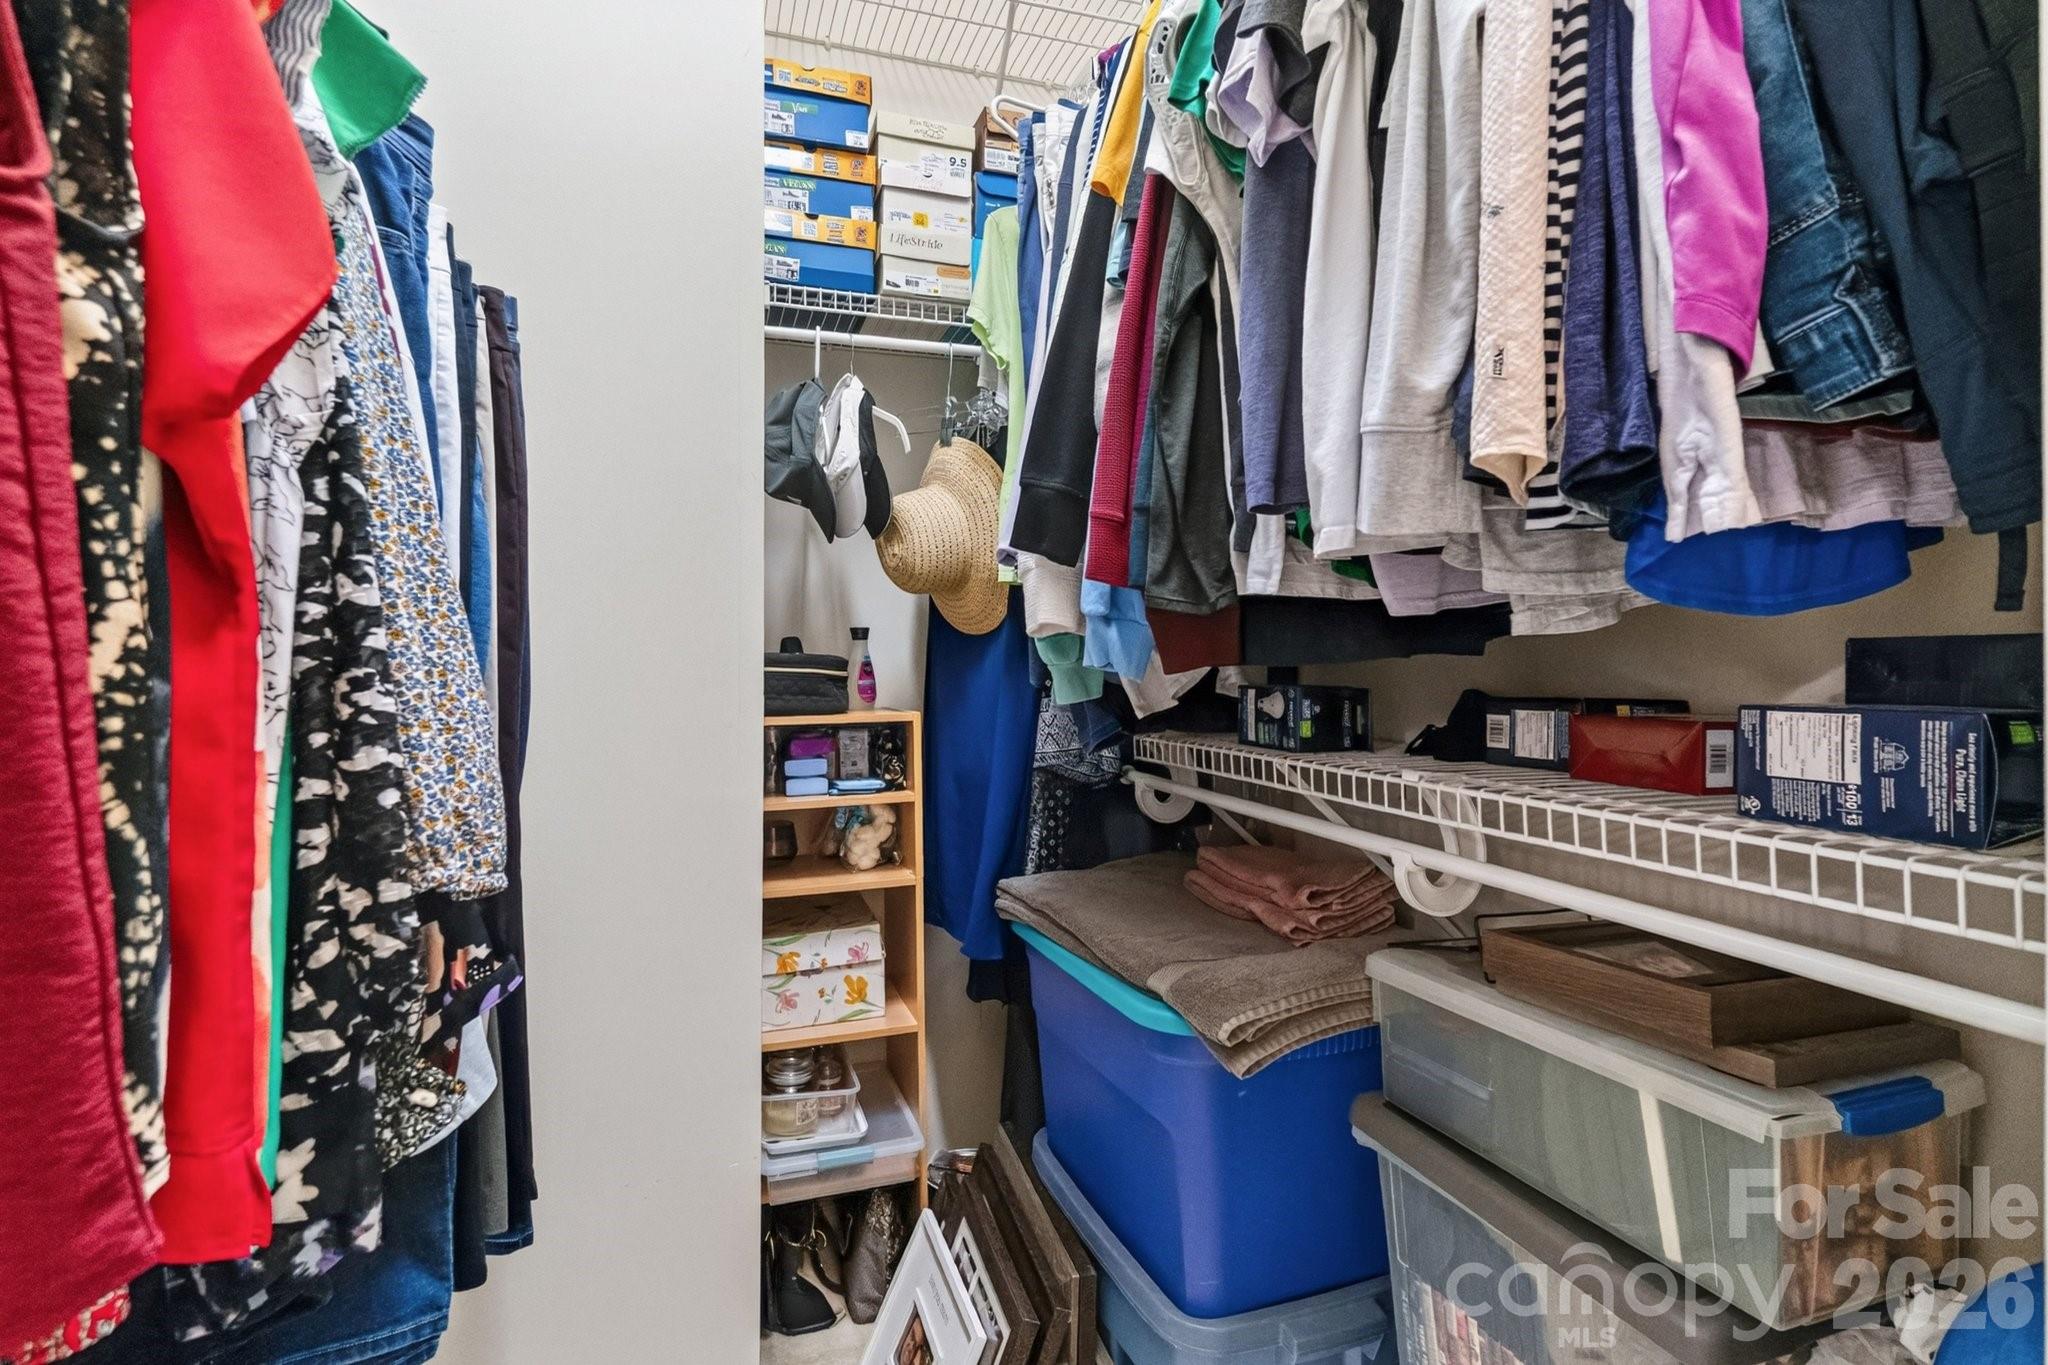
  • other interior Features Attic Other, Pantry, Storage, Walk-In Closet(s)

Area & Lot

  • Status For Sale
  • Living Area2,412 Sq.Ft.
  • Lot Area9,888.12 Sq.Ft.
  • MLS® ID4404631
  • TypeResidential
  • YEAR BUILT1994
  • NeighborhoodBIRKDALE
  • Architecture StylesTransitional
  • Elementary SchoolGrand Oak
  • Middle SchoolFrancis Bradley
  • High SchoolHopewell

Exterior

  • STORIES2
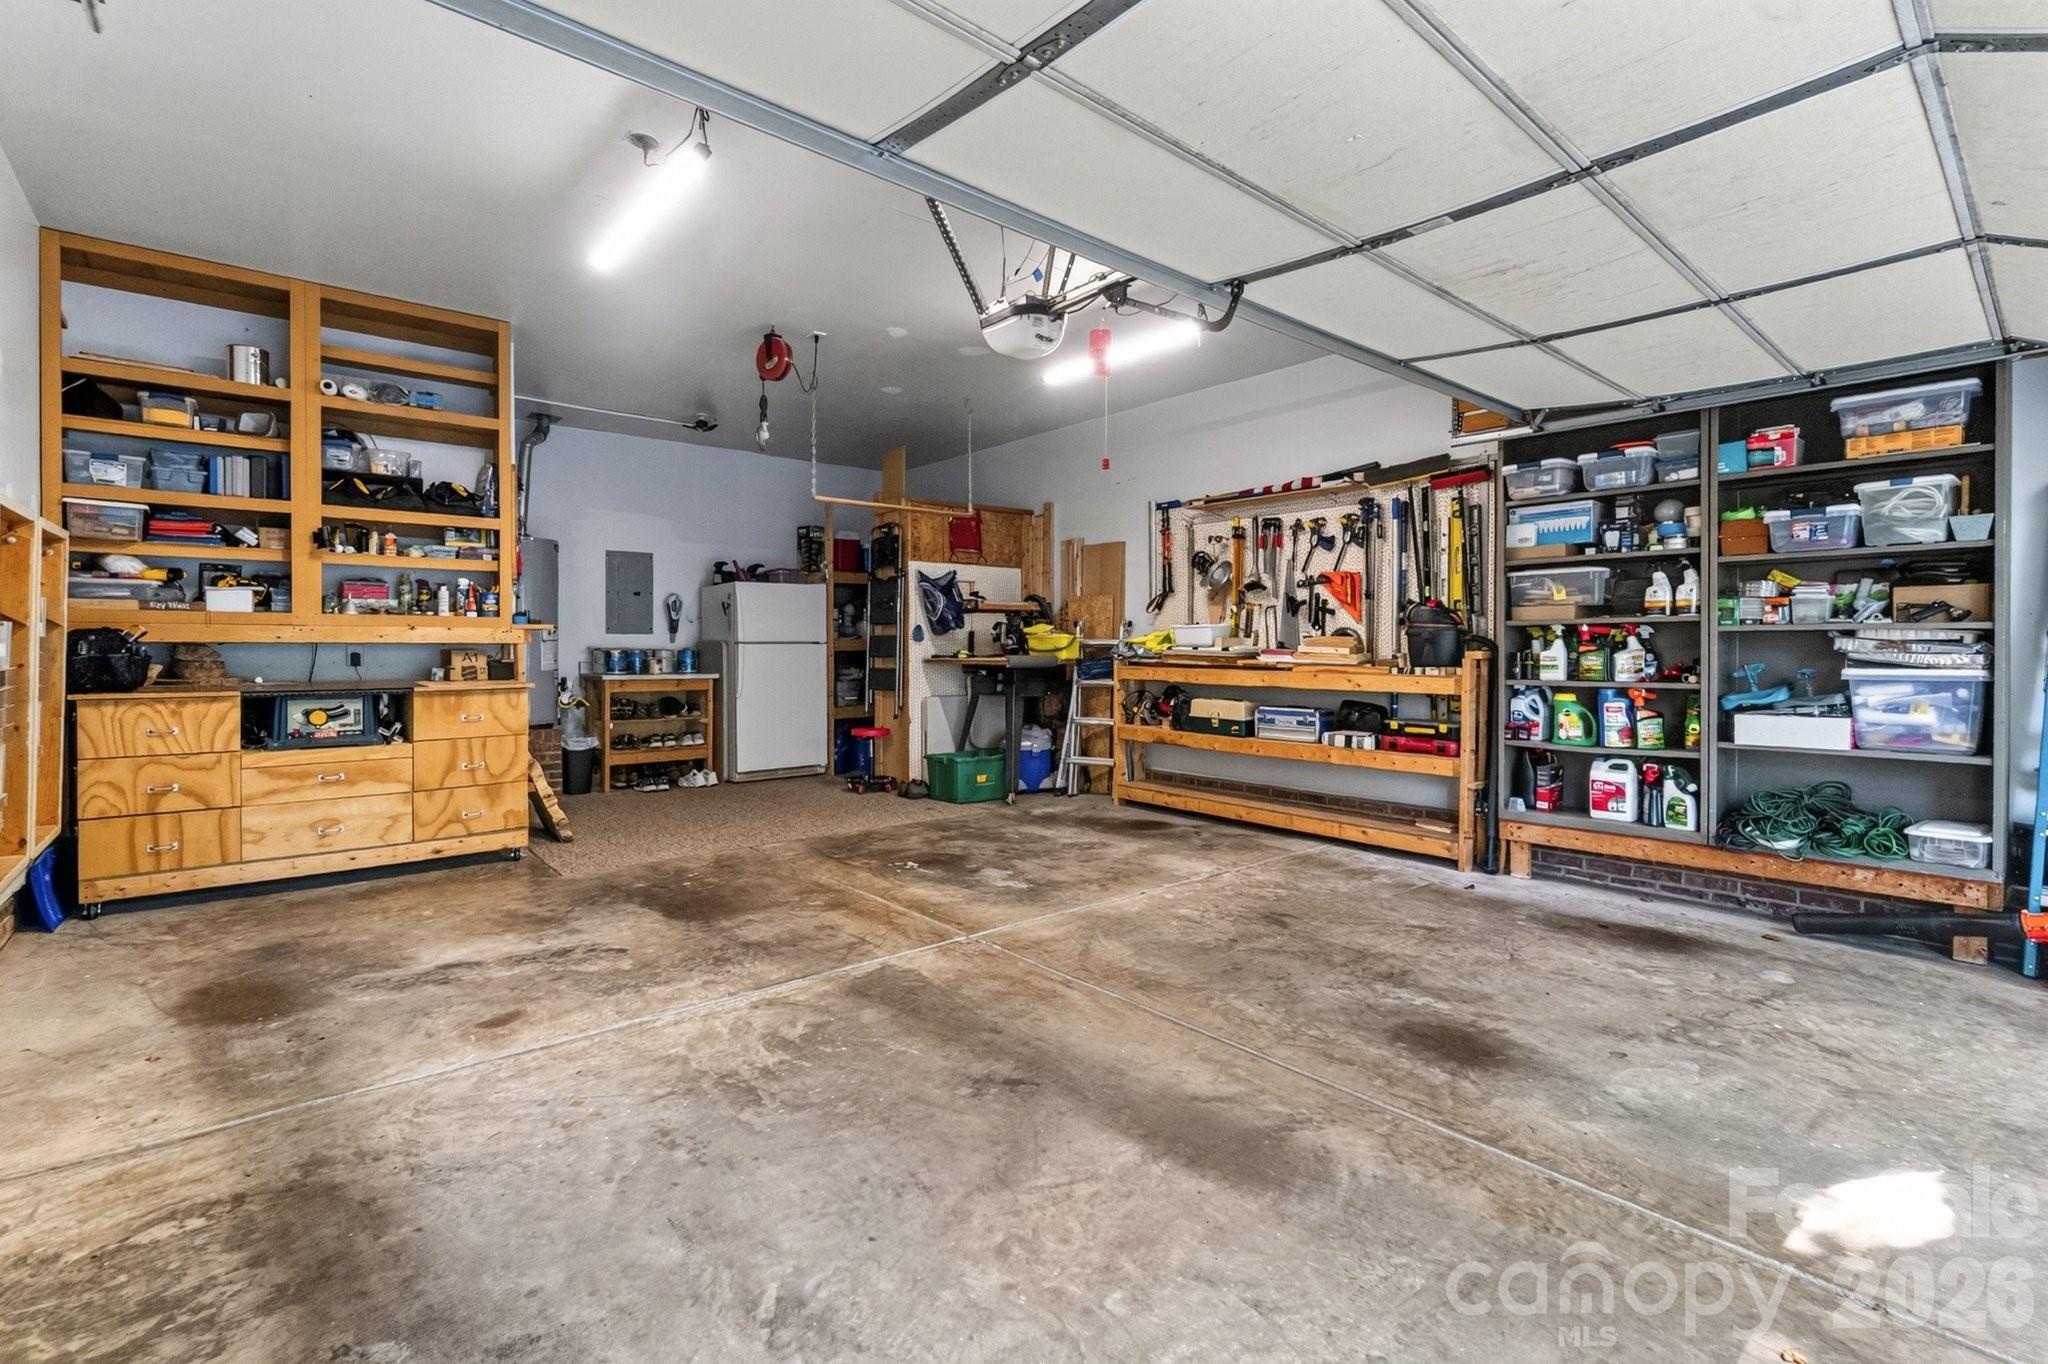
  • Garage Space2.0
  • water SourceCity
  • utilitiesNatural Gas
  • roofArchitectural Shingle
  • lot featuresWooded
  • parkingDriveway, Attached Garage, Garage Faces Front
  • HEAT TYPEForced Air, Natural Gas
  • AIR CONDITIONINGCeiling Fan(s), Central Air
  • sewerPublic Sewer
  • SubstructureSlab

Financial

  • Sales Price$574,900
  • HOA $467
  • Zoning GR
image

Schedule a Showing

We would love to show you our beautiful property. Please select your preferred date and time below. An agent will be in touch shortly to confirm your appointment.

Schedule a Showing

We would love to show you our beautiful property. Please select your preferred date and time below. An agent will be in touch shortly to confirm your appointment.
Thank you for your interest in 8749 Oakham Street, Huntersville, NC 28078. We are reviewing your request and will be in touch shortly!

BIRKDALE

The beautiful Birkdale neighborhood is named for the illustrious shopping and lifestyle center of Birkdale Village.

Explore

Work With Us

We provide quality service and effective results in all price points. You can always reach a member of our team professionals in regards to your real estate needs.