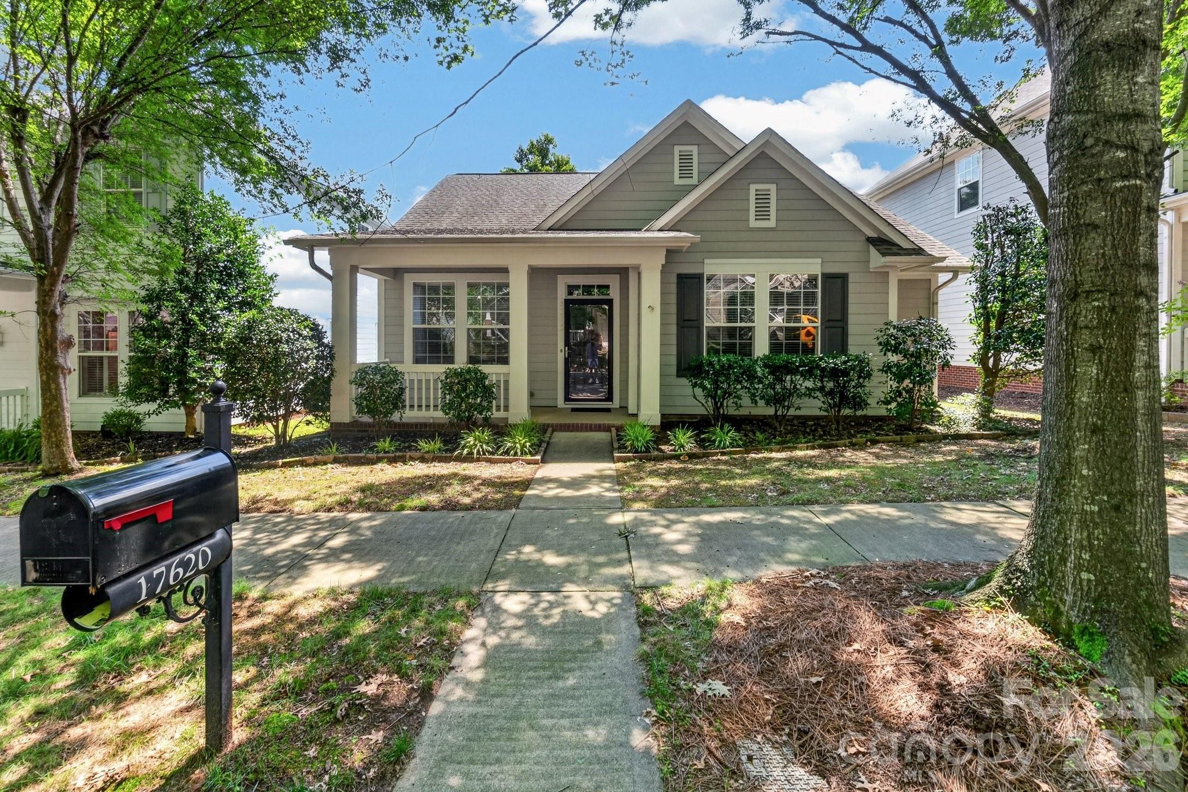
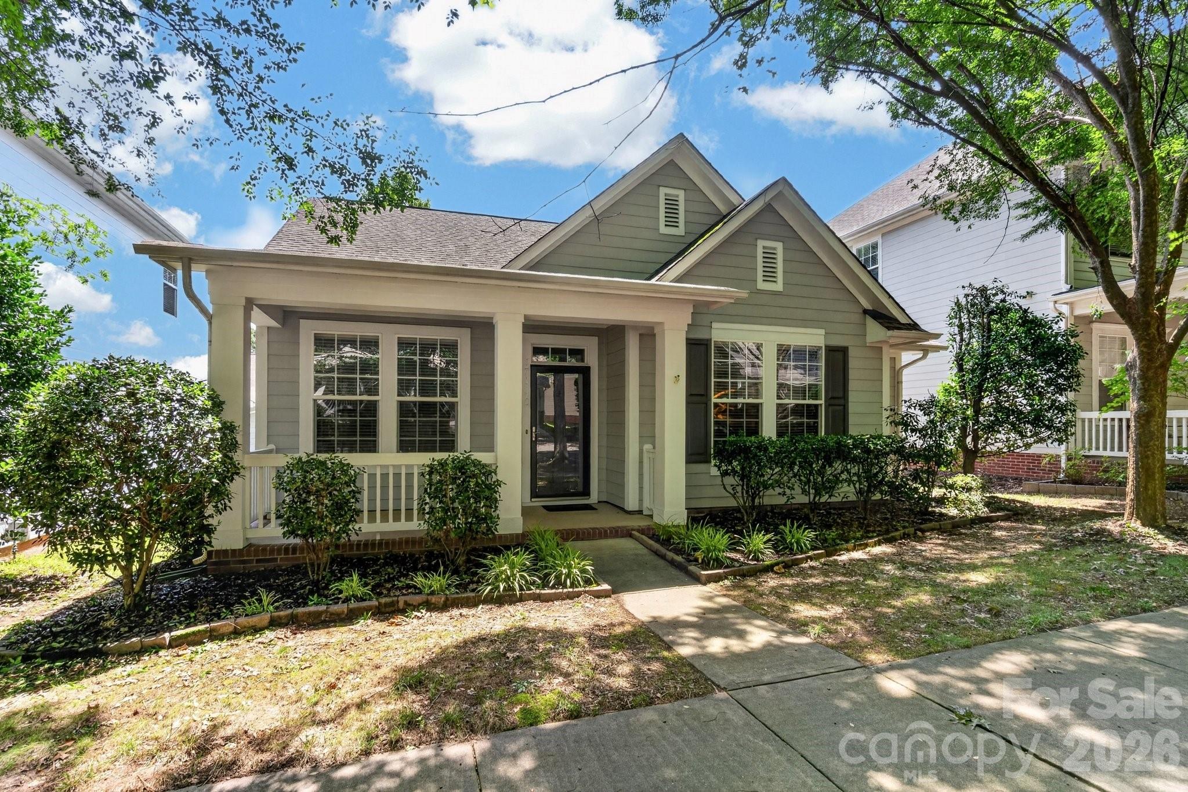
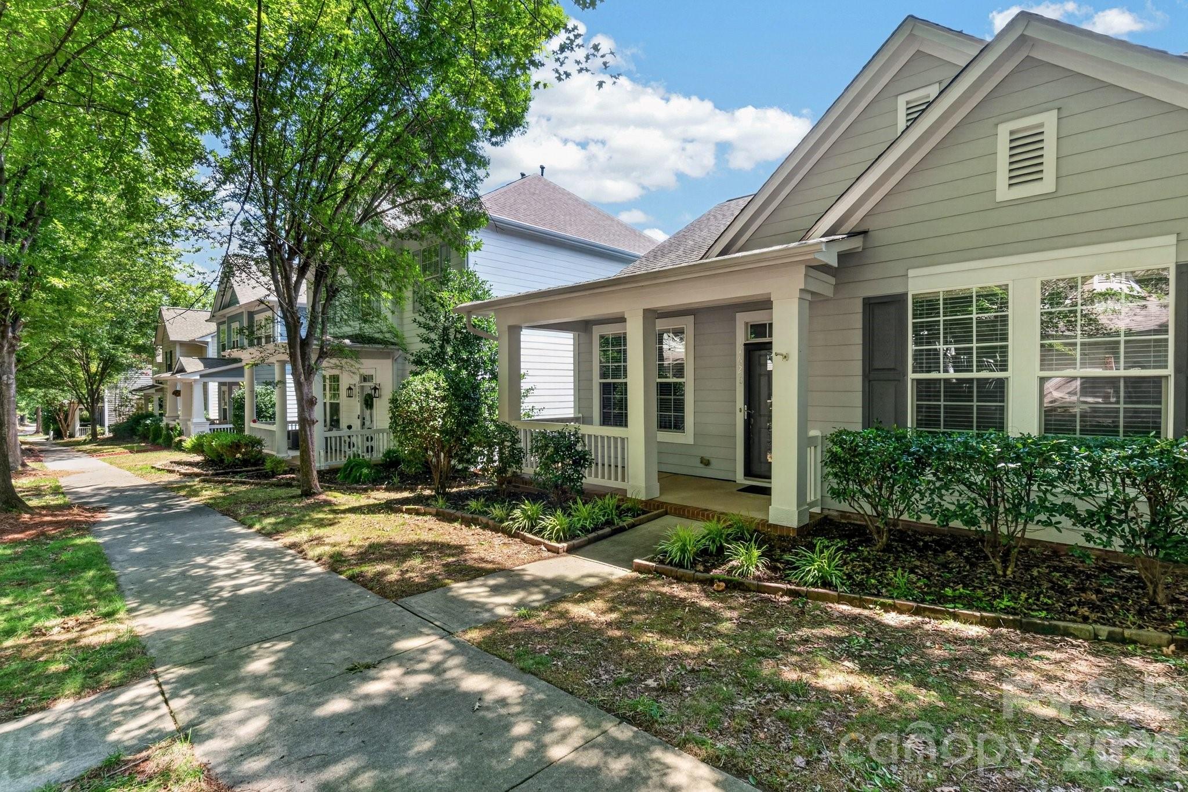
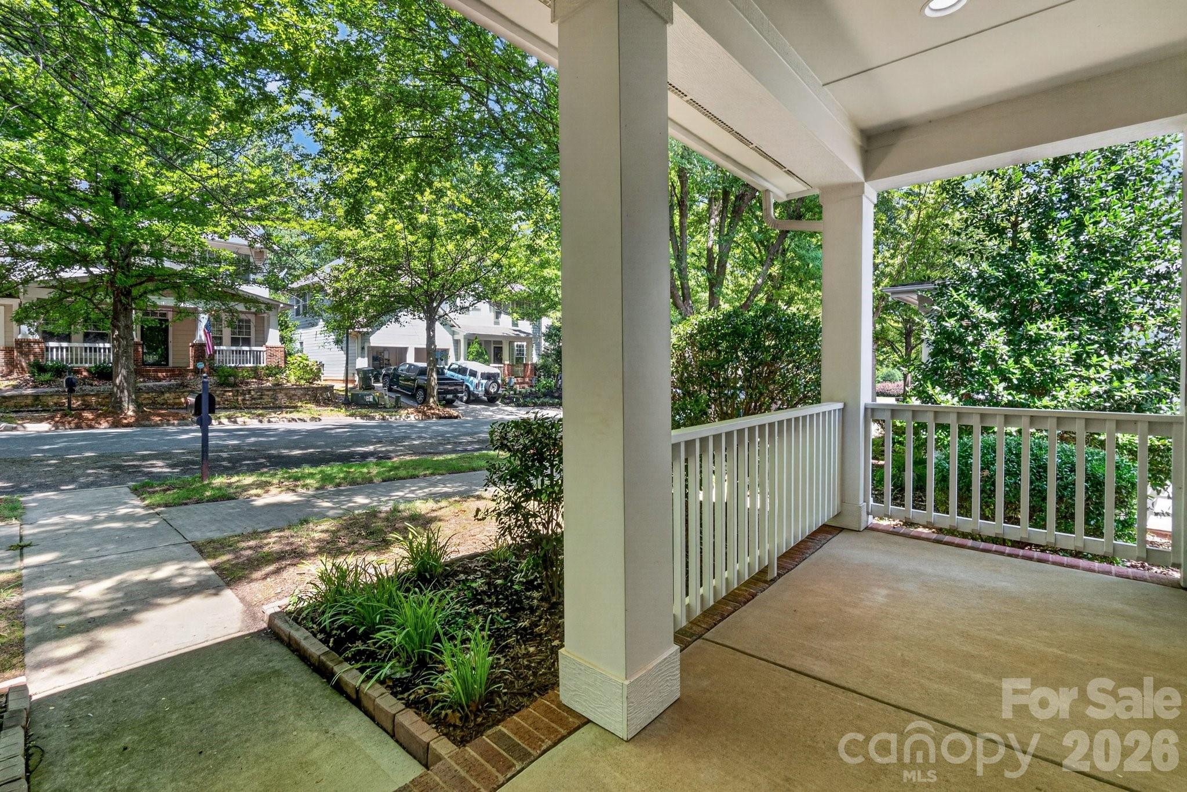
17620 Harbor Walk Drive
Courtesy of Premier Sotheby's International Realty, Christy Walker Listing Contact: [email protected] 
Coming Soon

17620 Harbor Walk Drive

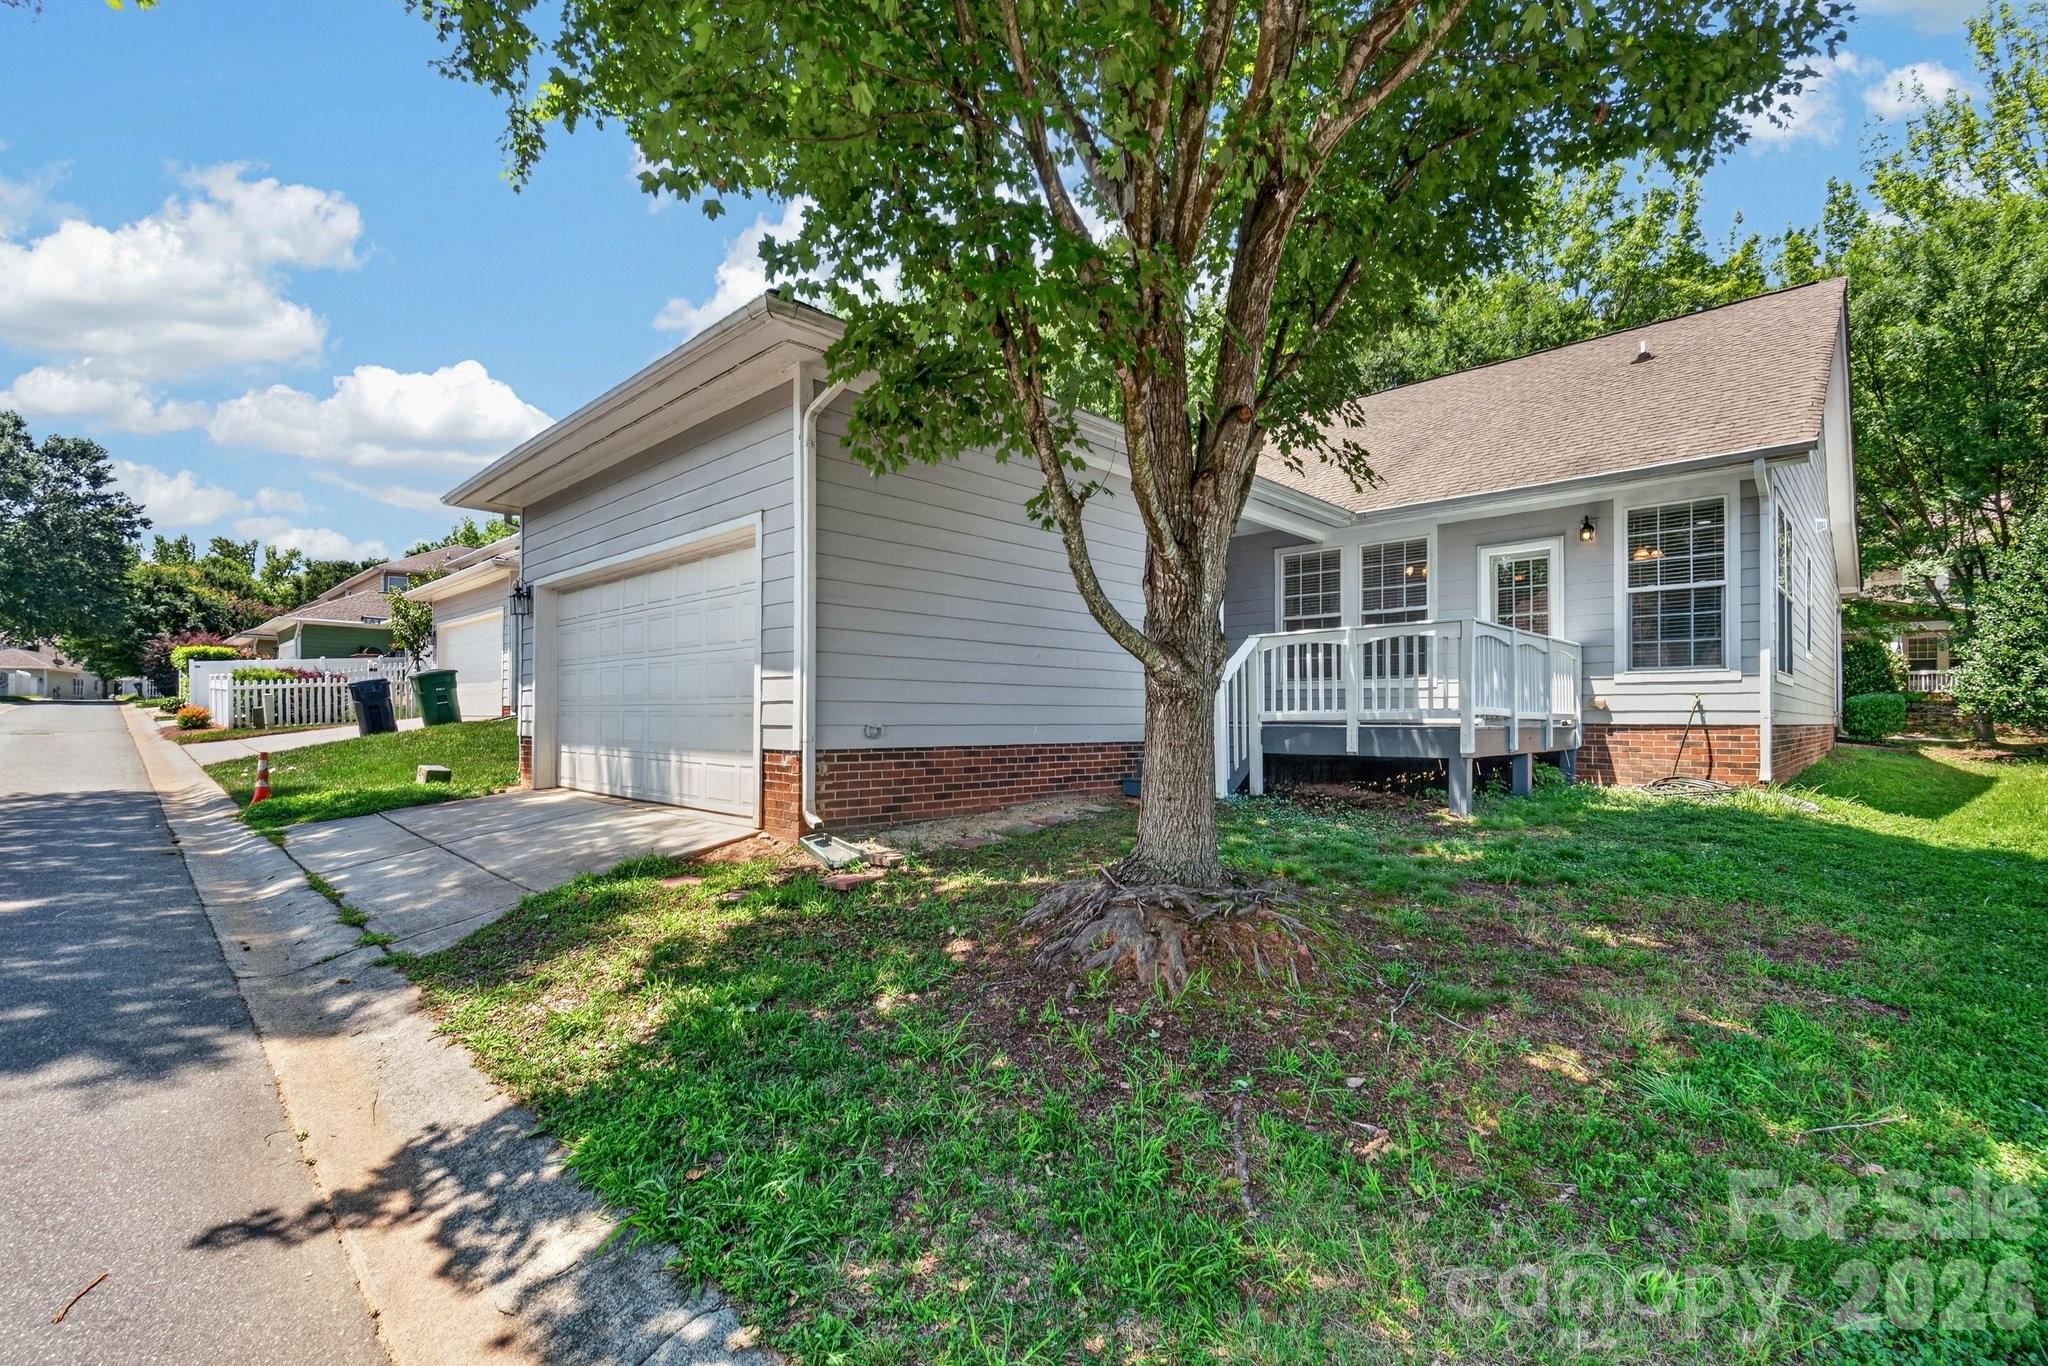
17620 Harbor Walk Drive, Cornelius, NC 28031

$493,000
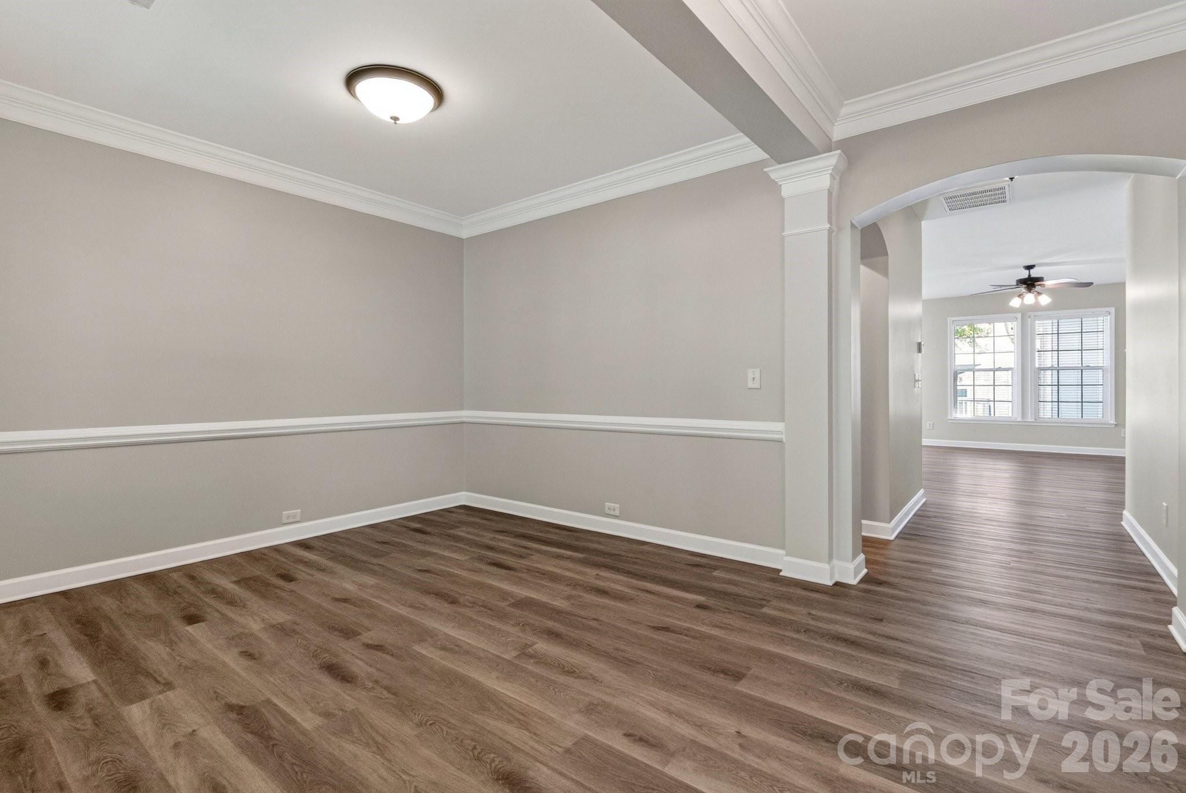
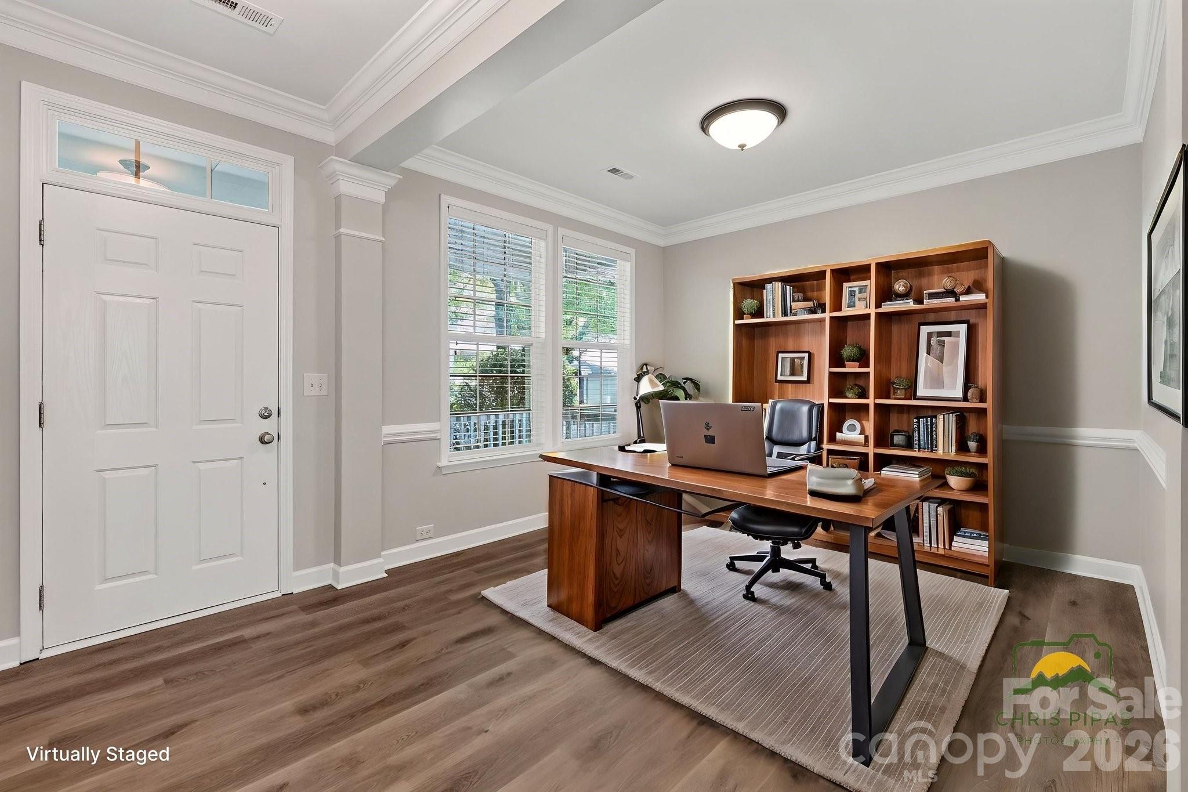
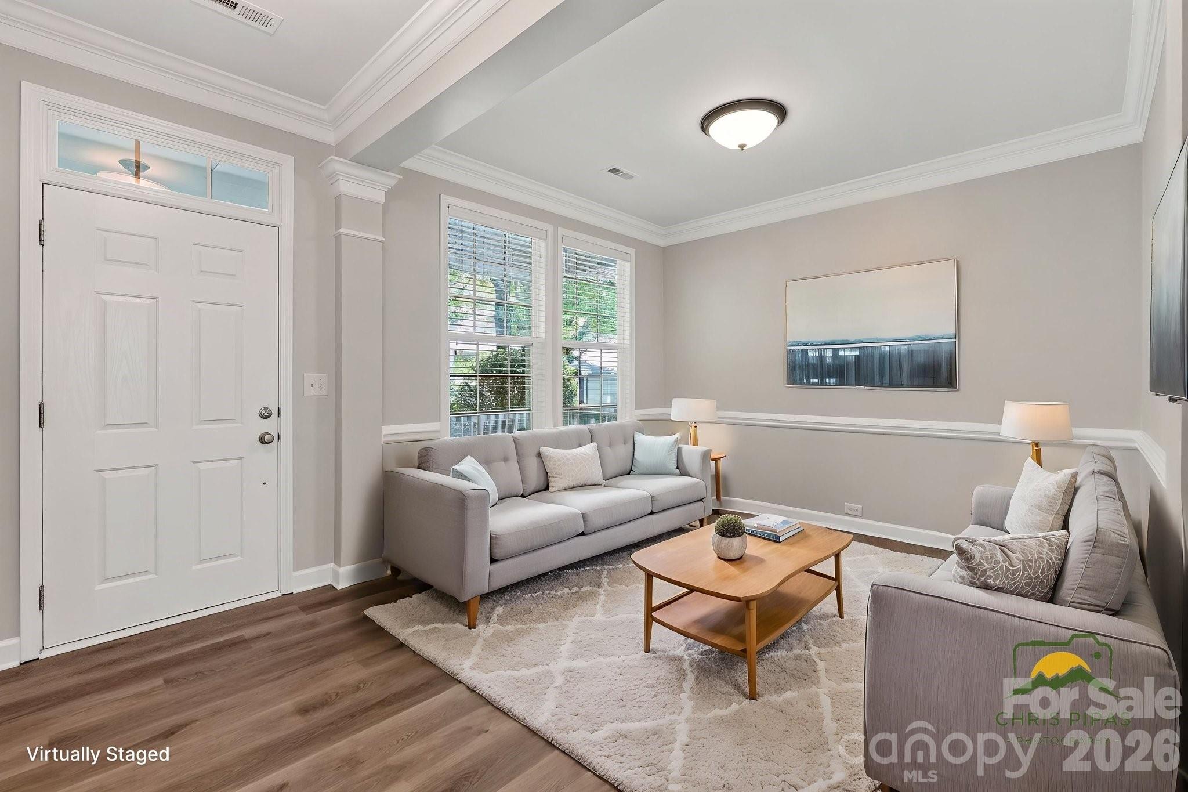
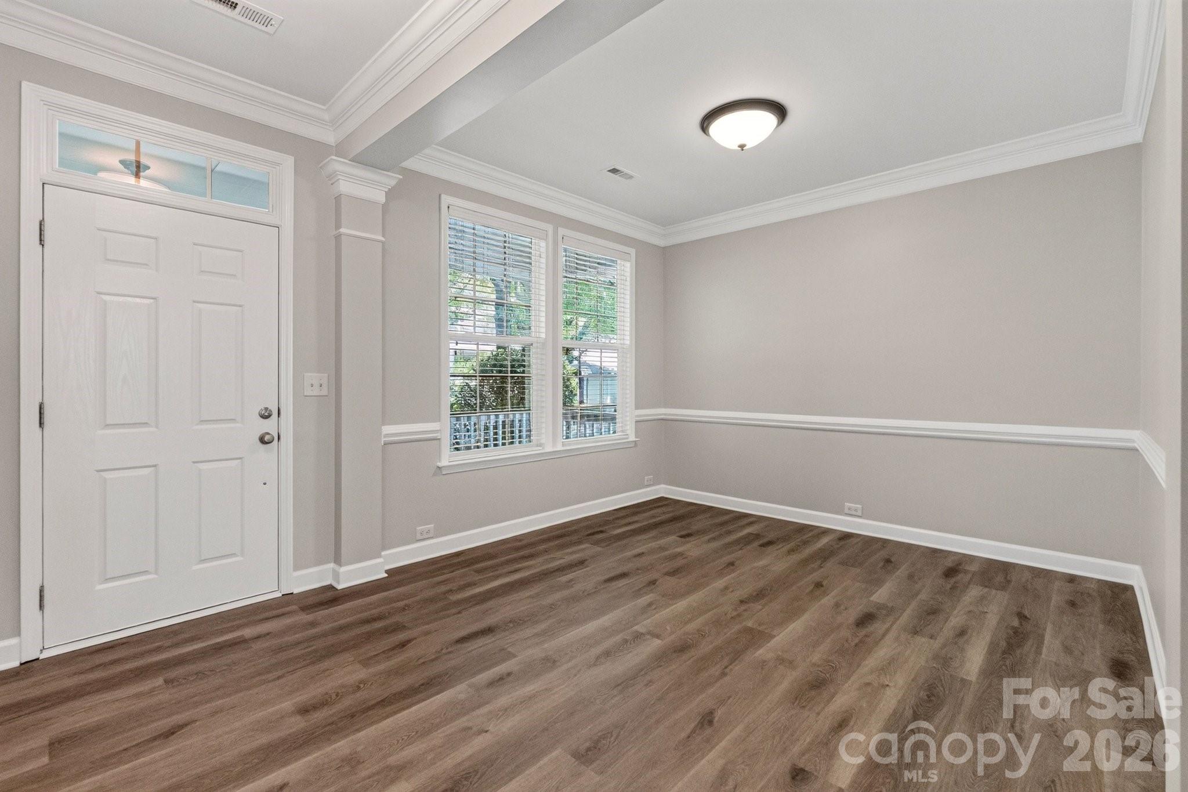
Welcome home to the highly sought-after Westmoreland community, where effortless one-level living meets an exceptional Cornelius lifestyle. This beautifully refreshed home features 3 bedrooms, 2 full baths, and a versatile flex room ideal for a home office, fitness or yoga studio, playroom, hobby room, or creative space--all thoughtfully designed within a bright, open floor plan.

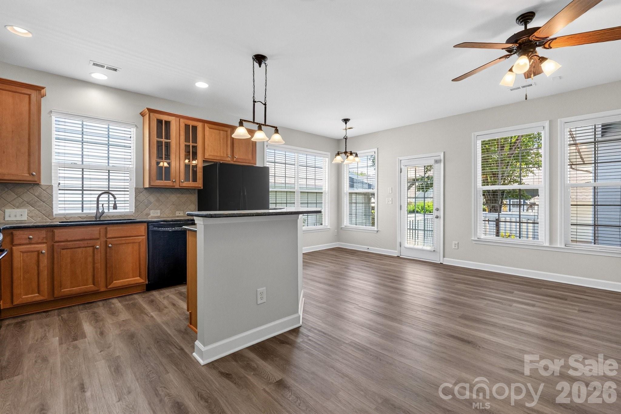
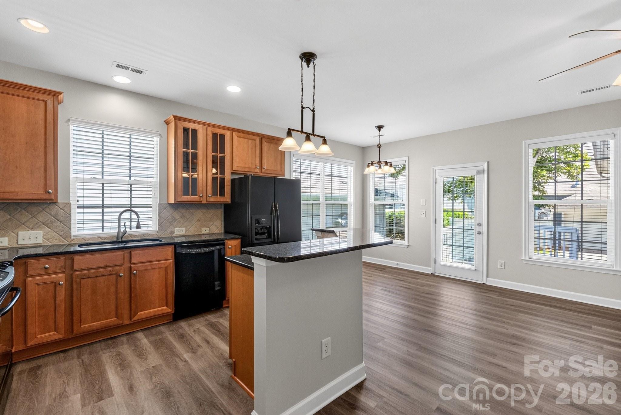
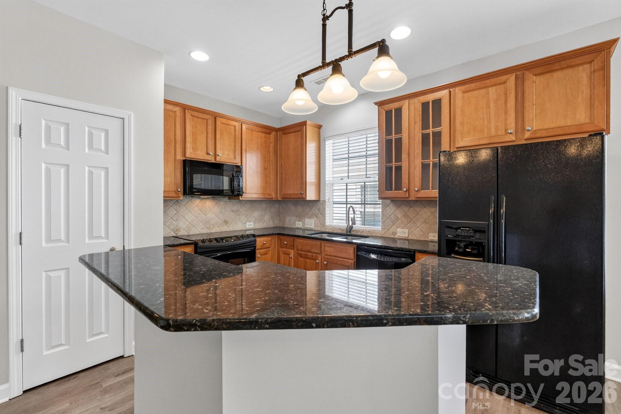
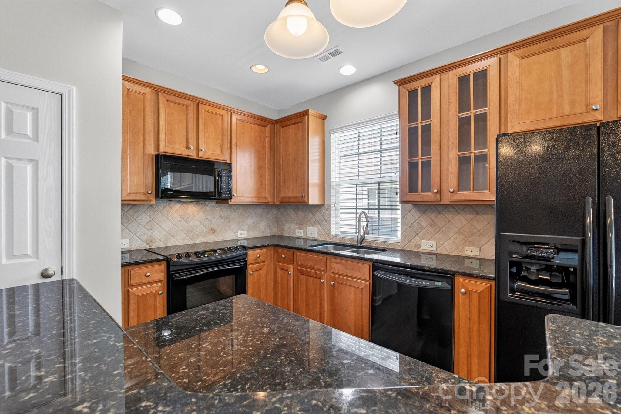
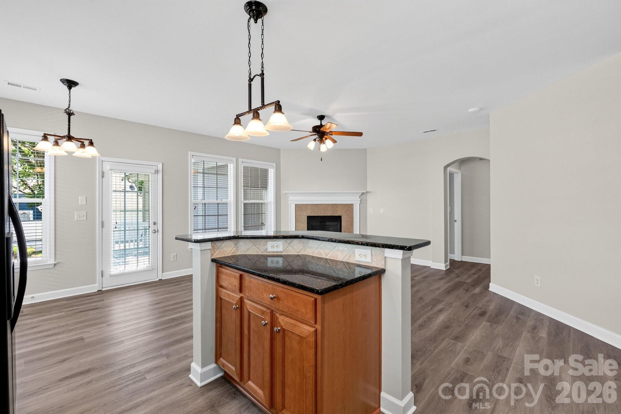
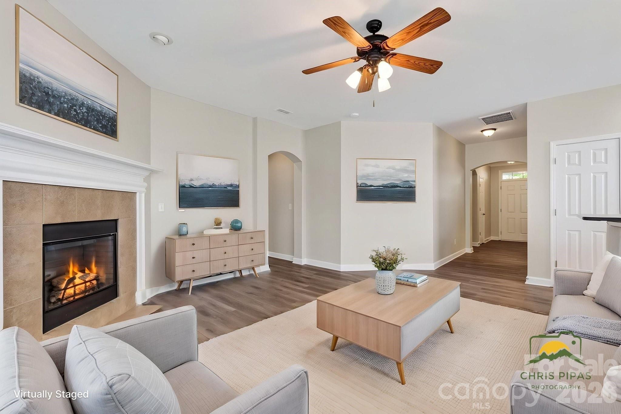
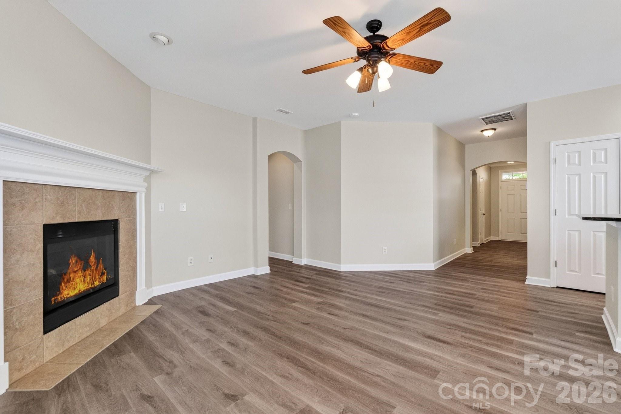
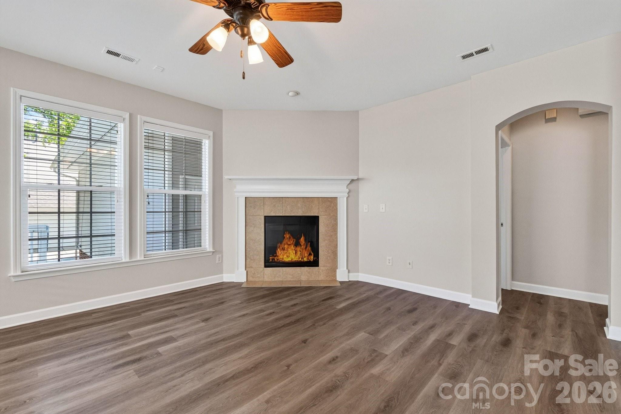
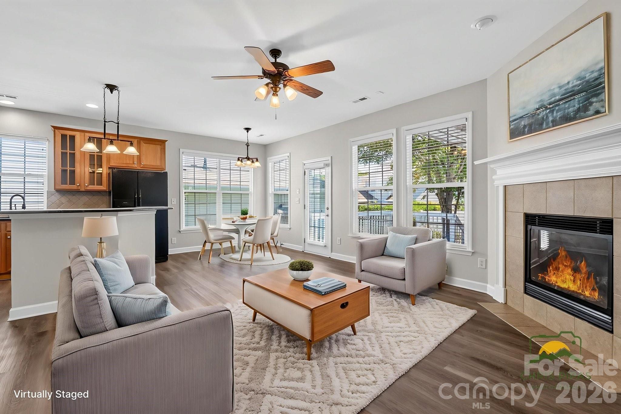
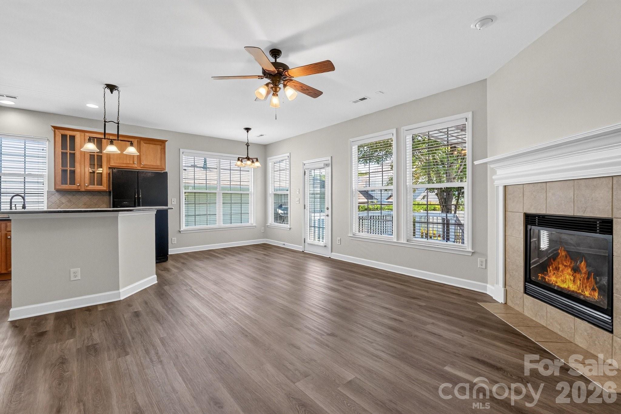
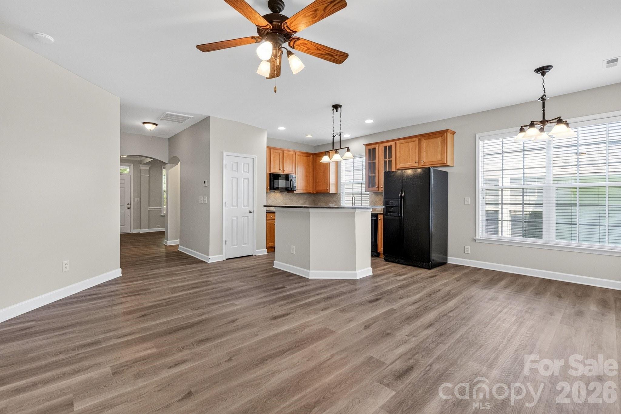
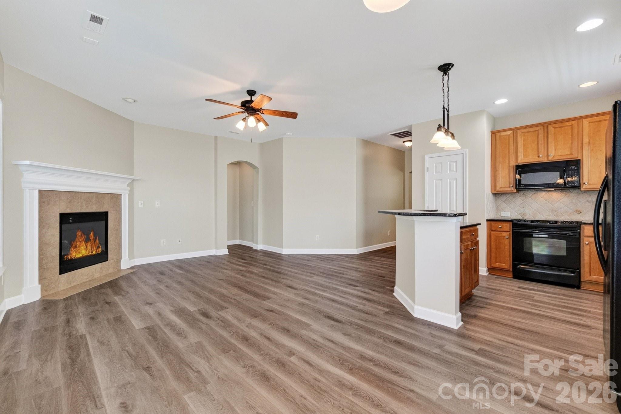
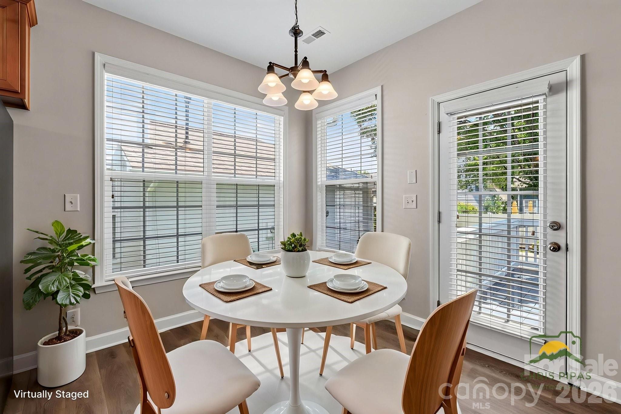
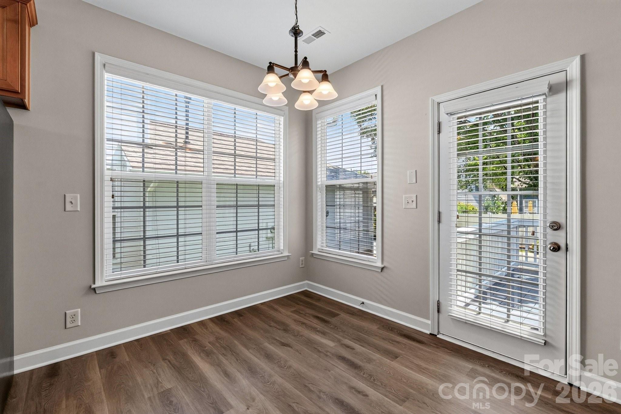
At the heart of the home, the kitchen offers a center island, adjacent dining area, and seamless flow into the inviting family room with gas fireplace creating the perfect setting for everyday living and entertaining.

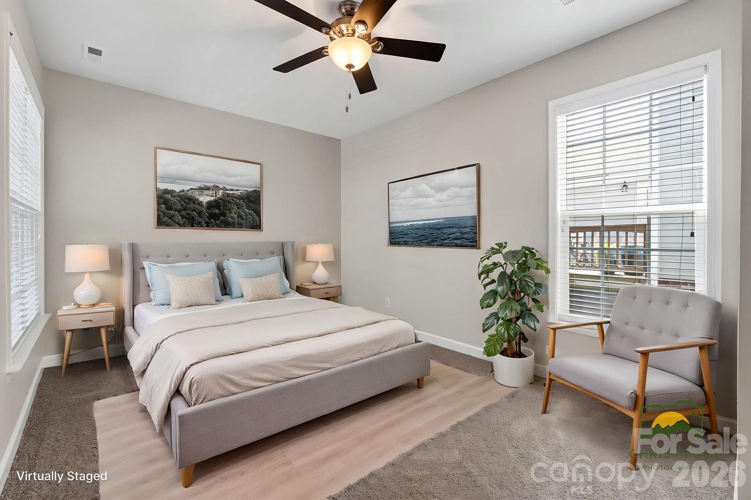
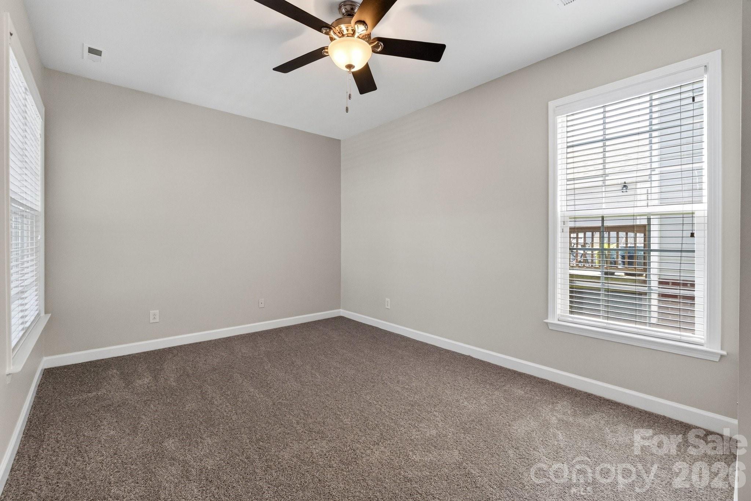
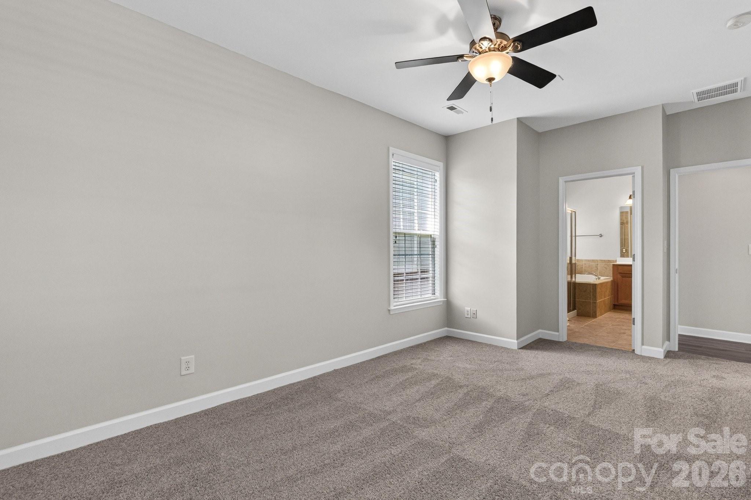
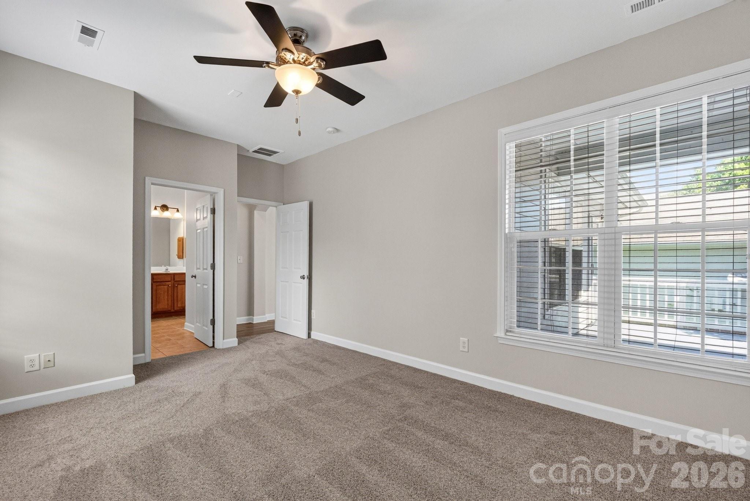
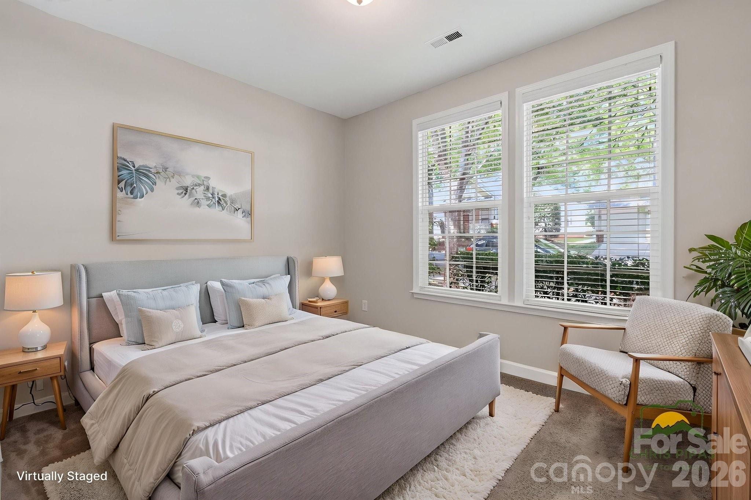
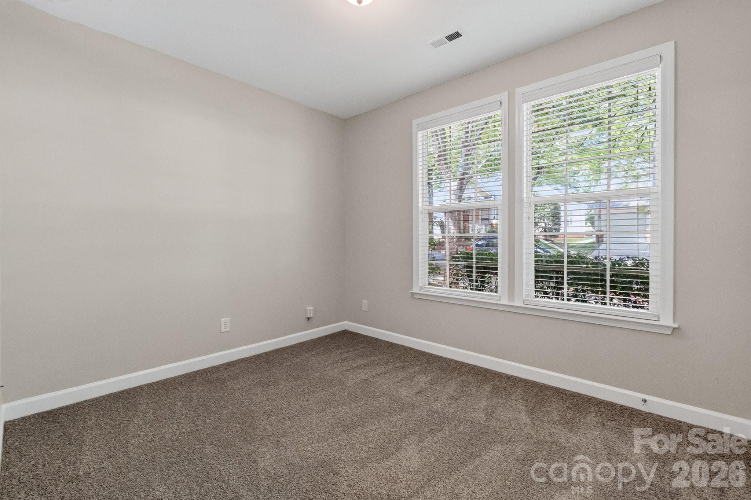
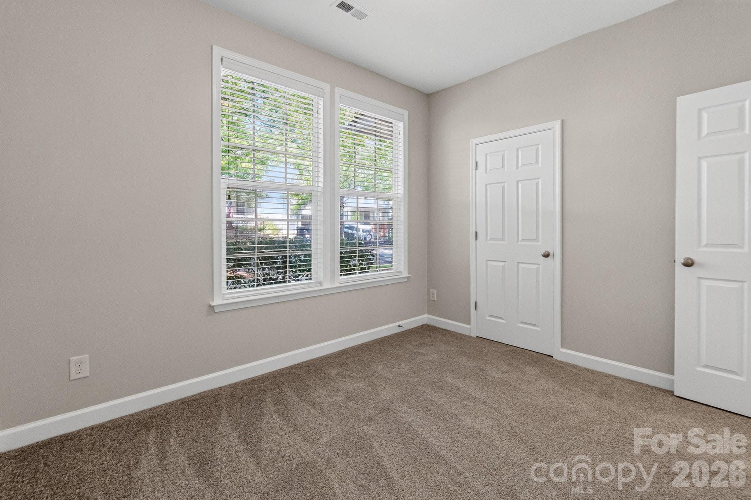
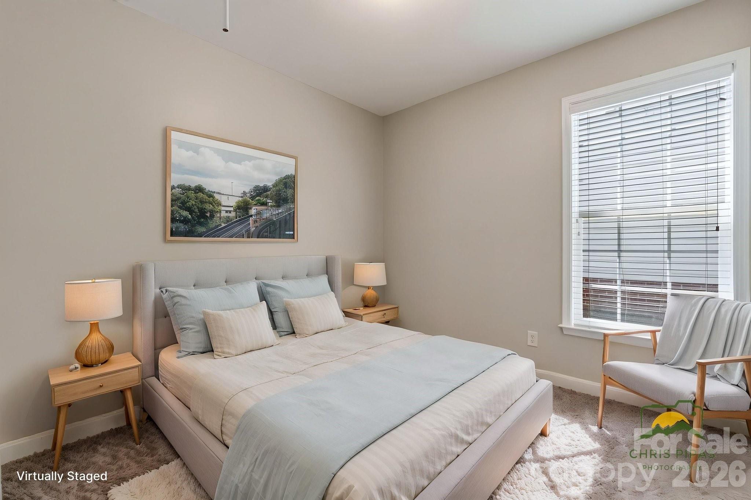
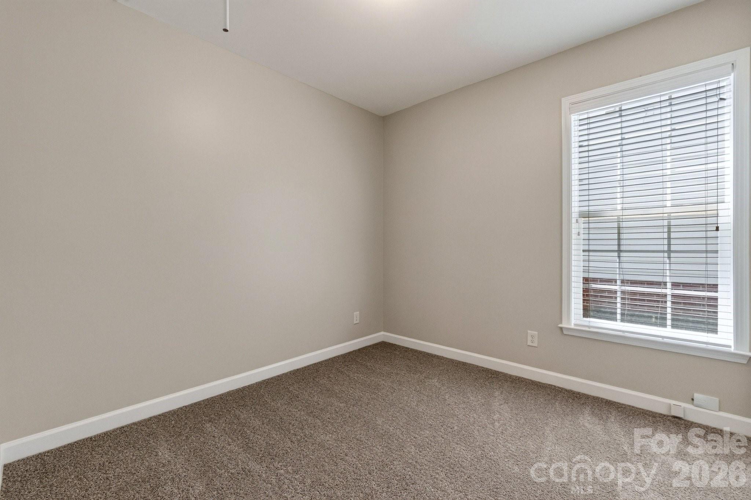
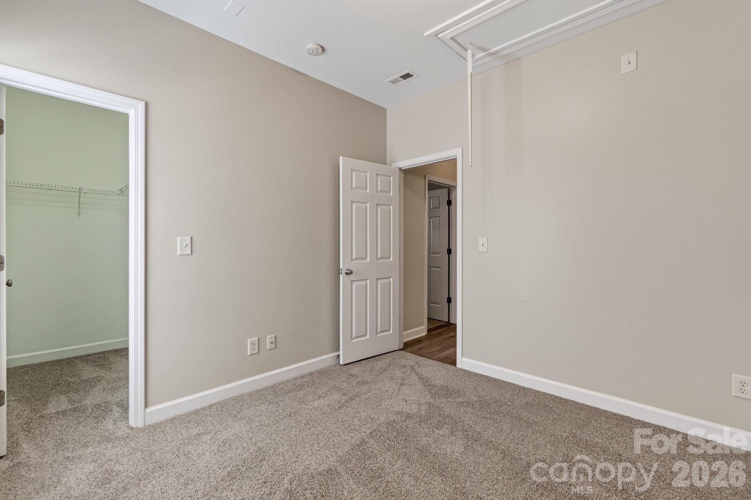
Freshly painted throughout in today's designer-inspired palette, the home also features brand-new luxury vinyl plank flooring throughout the main living areas and brand-new carpet in all bedrooms, offering a clean, modern feel from the moment you step inside.

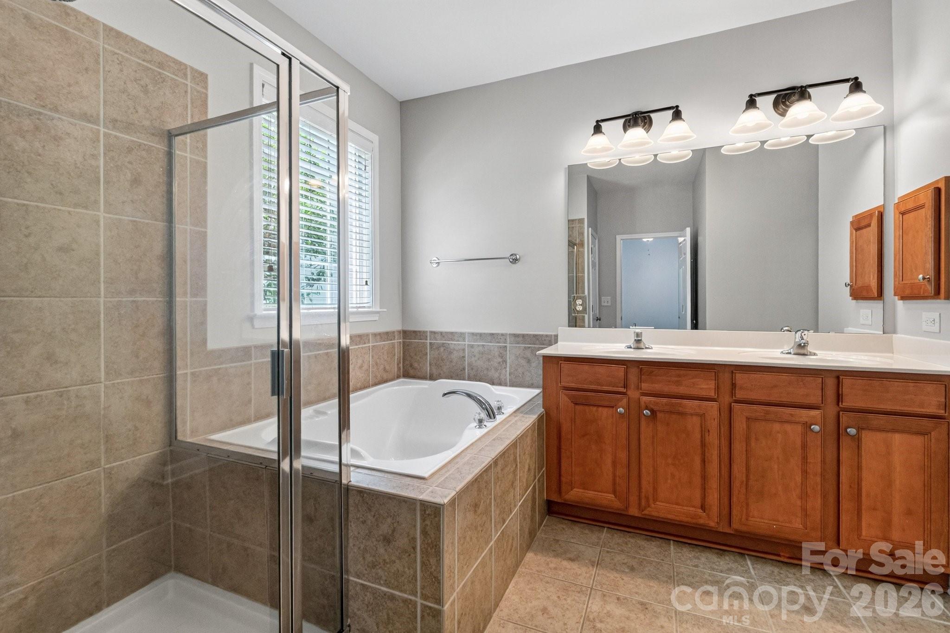
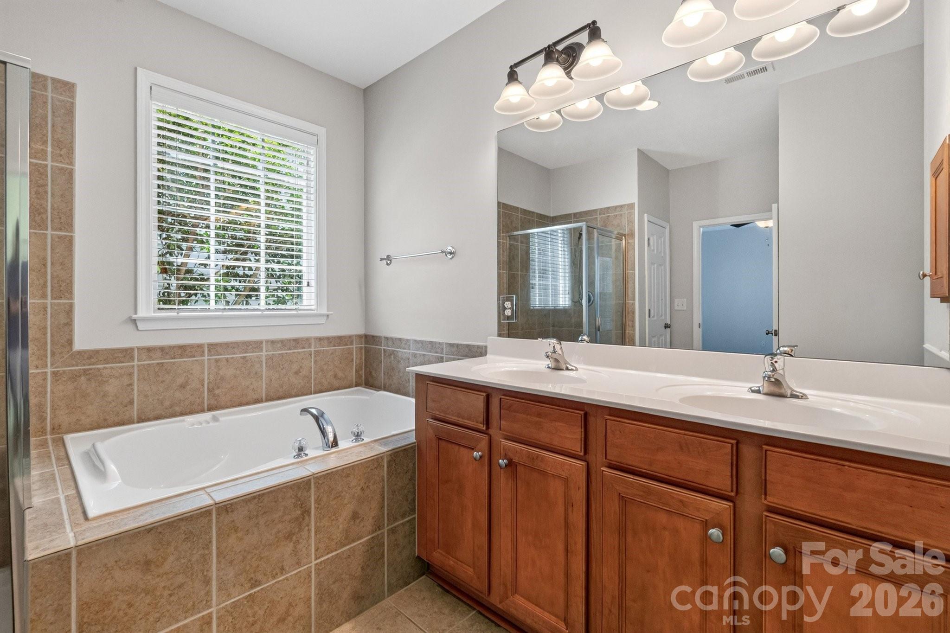
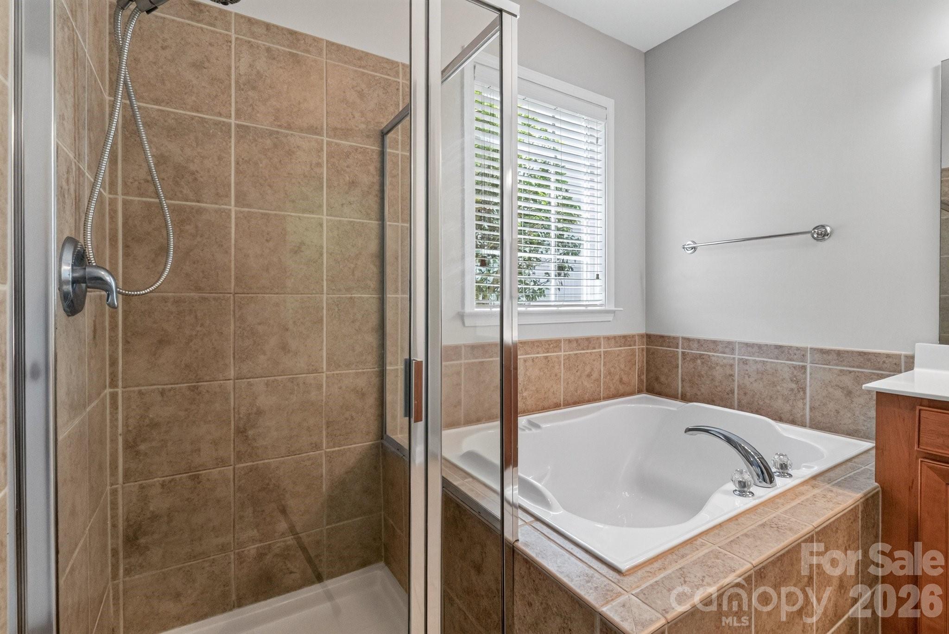
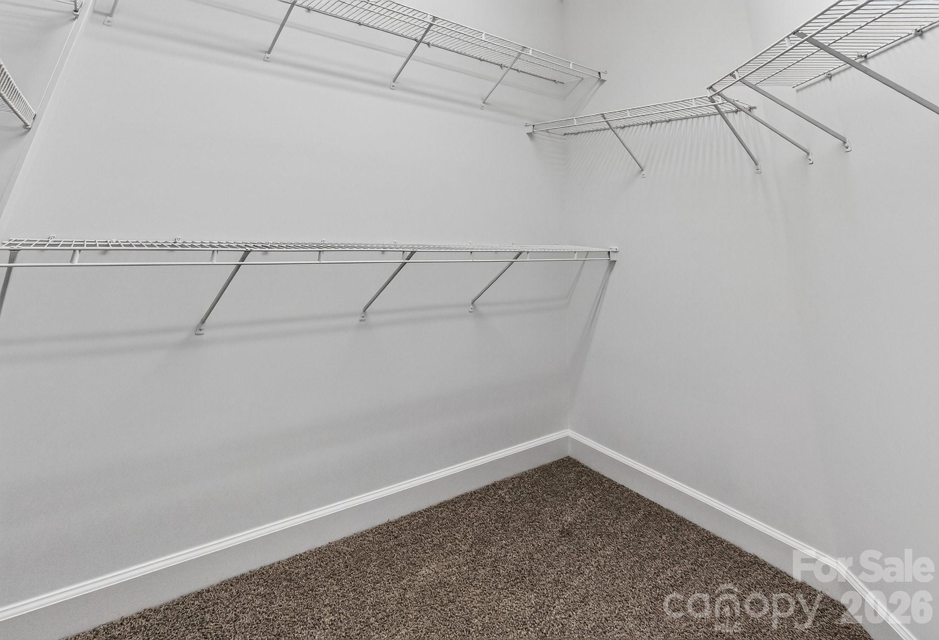
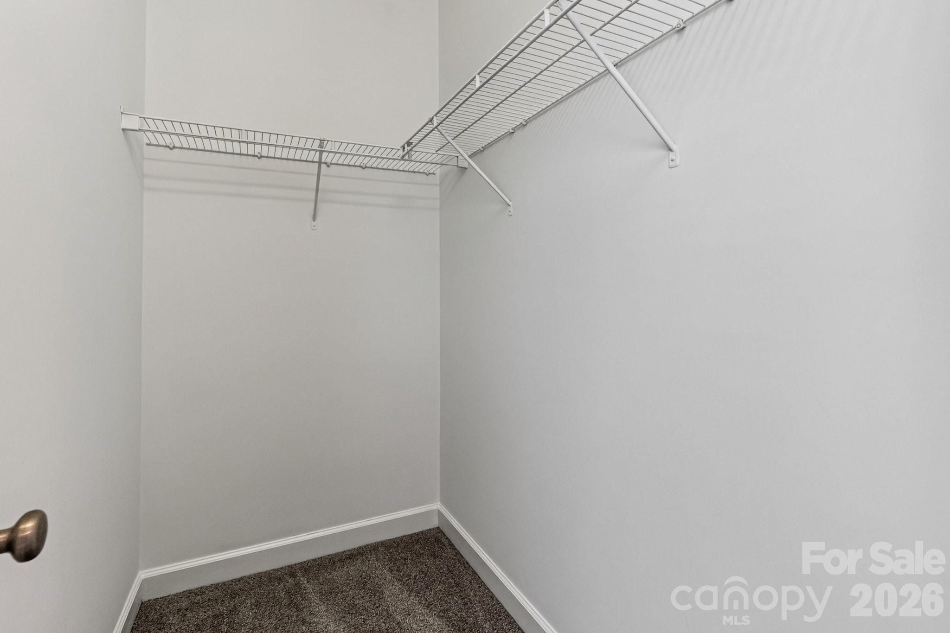
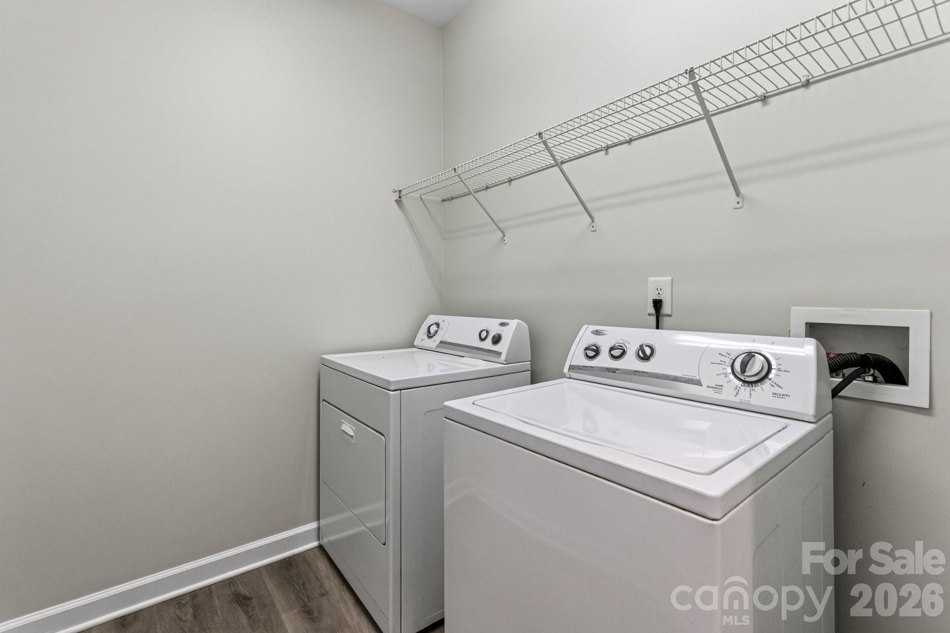
The private primary suite provides a peaceful retreat with a generous walk-in closet and an ensuite bath designed for comfort and relaxation. Refrigerator, washer, and dryer are included, making this home truly move-in ready.

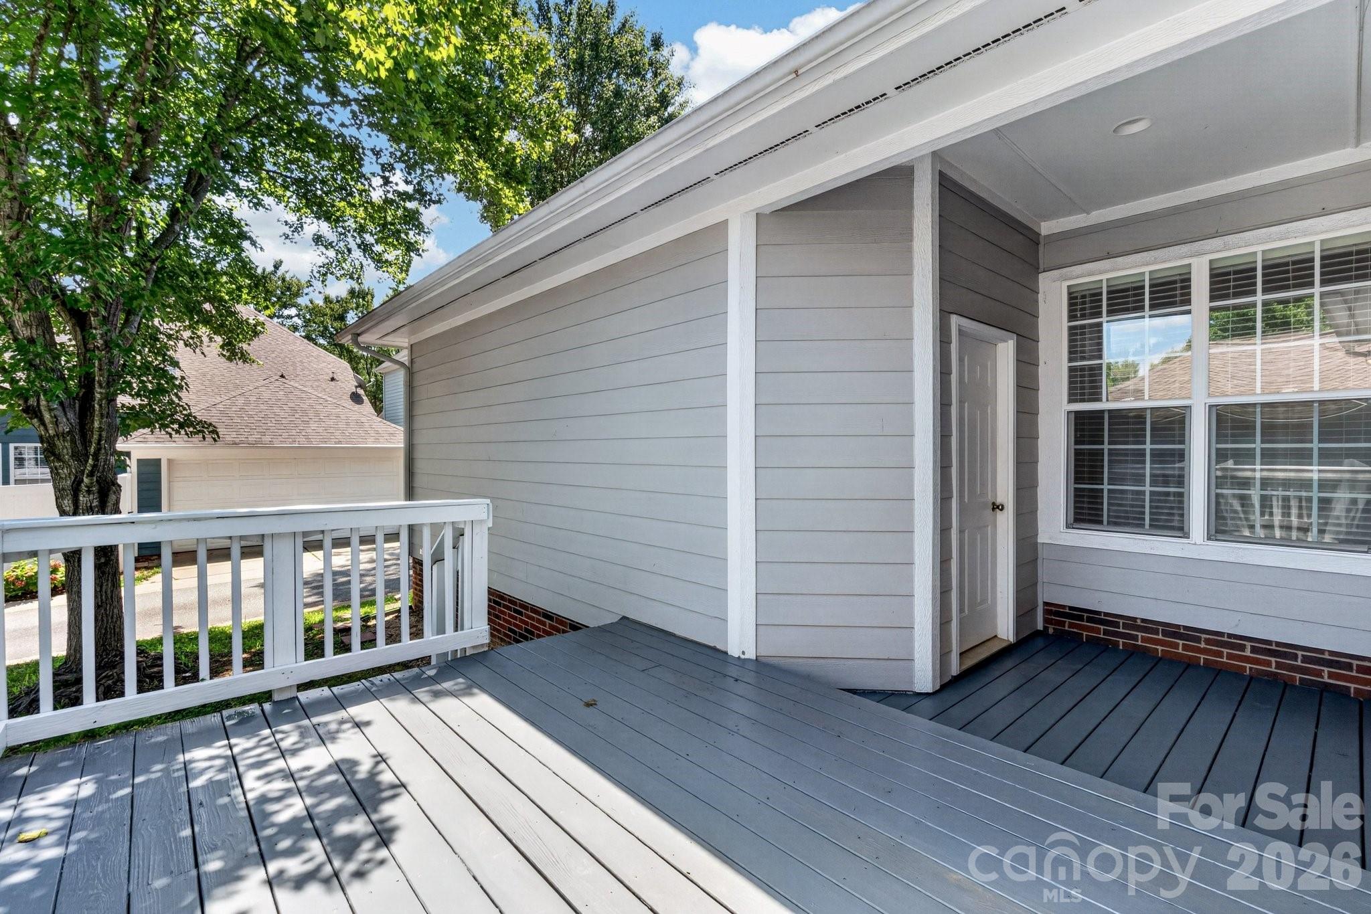
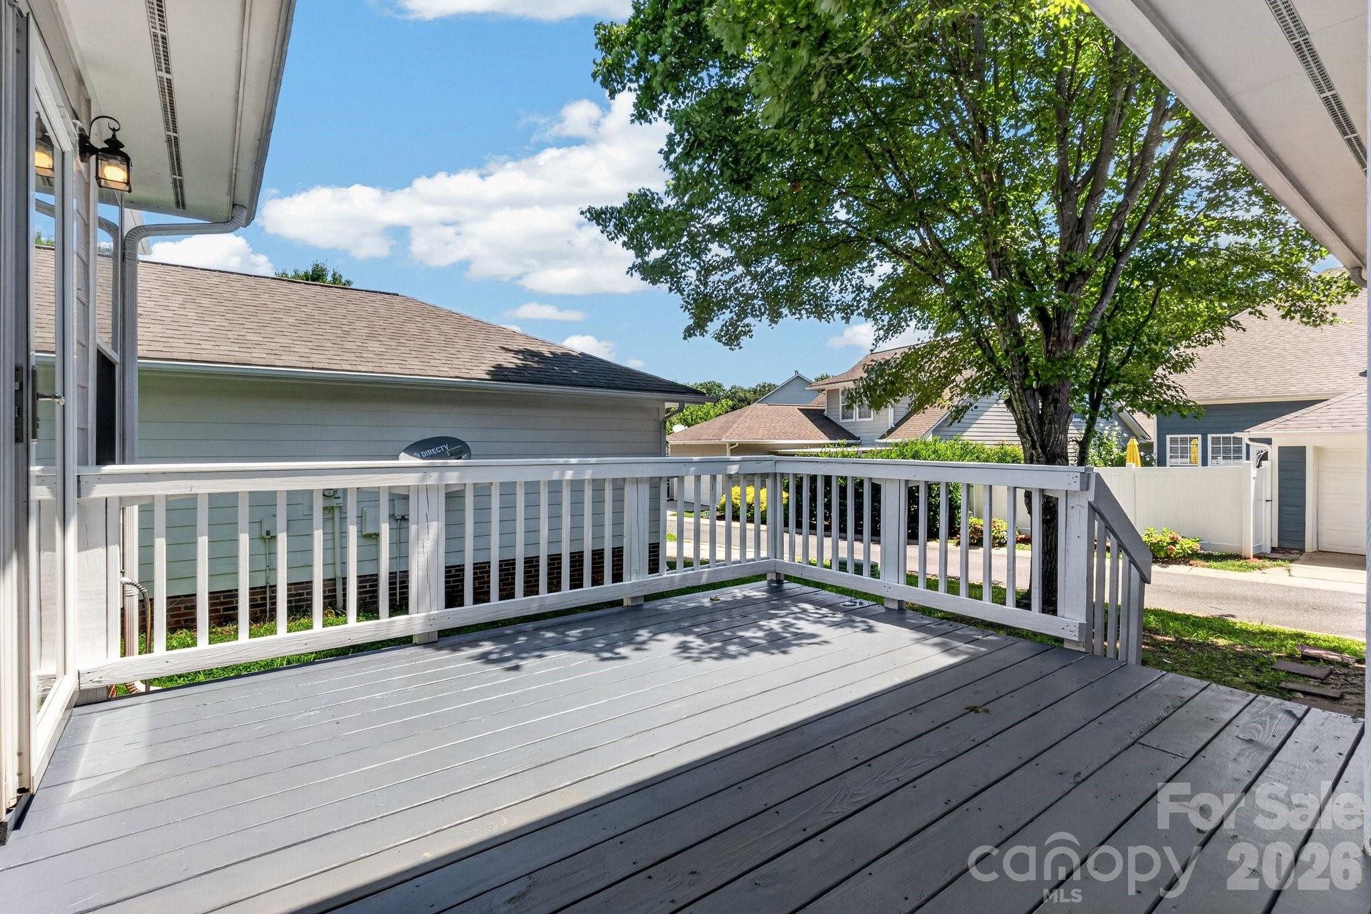
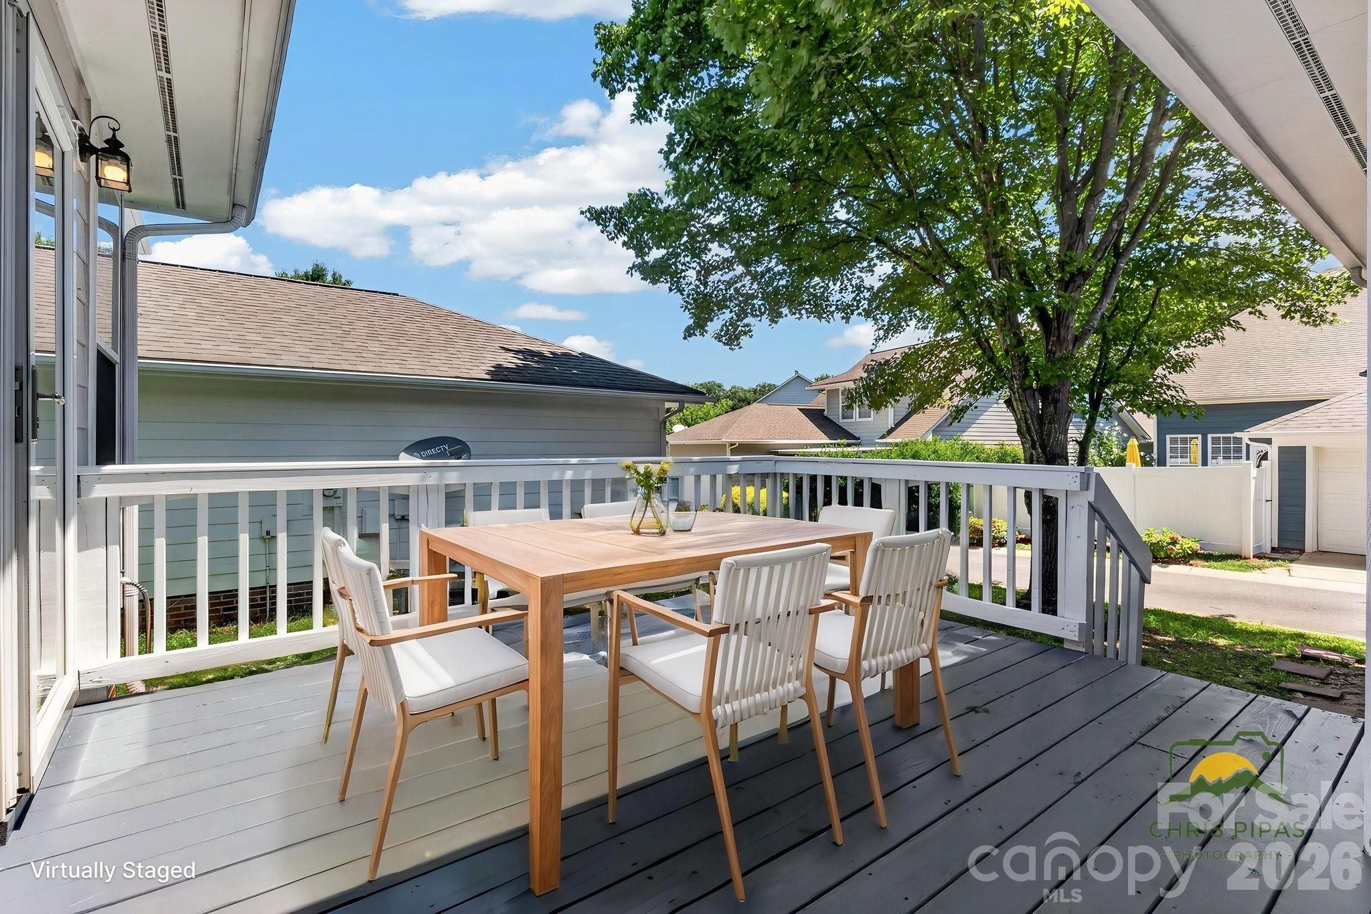
Outside is a charming, sun-filled deck overlooking the backyard--an inviting space for morning coffee, container gardening, outdoor dining, or simply unwinding at the end of the day.

Ideally located just minutes from Birkdale Village, Lake Norman parks and marinas, shopping, dining, greenways, and everyday conveniences, this exceptional home offers the perfect combination of comfort, style, and location in one of Cornelius' most desirable neighborhoods.

3
beds

2
baths

1,539 Sq.Ft. LIVING AREA

3,920.4 Sq.Ft. lot

CHRISTY WALKER

CHRISTY WALKER

KATHRYN BURDICK

KATHRYN BURDICK

Features & Amenities

Interior

  • total bedrooms3
  • Total bathrooms2
  • full bathrooms2
  • Laundry room Laundry Room, Main Level
  • Fireplace Family Room, Gas
  • APPLIANCES Dishwasher, Disposal, Electric Oven, Electric Range, Gas Water Heater, Microwave, Plumbed For Ice Maker
  • other interior Features Attic Stairs Pulldown, Cable Prewire, Entrance Foyer, Garden Tub, Kitchen Island, Open Floorplan, Pantry, Walk-In Closet(s)

Area & Lot

  • Status Coming Soon
  • Living Area1,539 Sq.Ft.
  • Lot Area3,920.4 Sq.Ft.
  • MLS® ID4401735
  • TypeResidential
  • YEAR BUILT2006
  • NeighborhoodWESTMORELAND
  • Architecture StylesCottage
  • Elementary SchoolJ.V. Washam
  • Middle SchoolBailey
  • High SchoolWilliam Amos Hough

Exterior

  • STORIES1
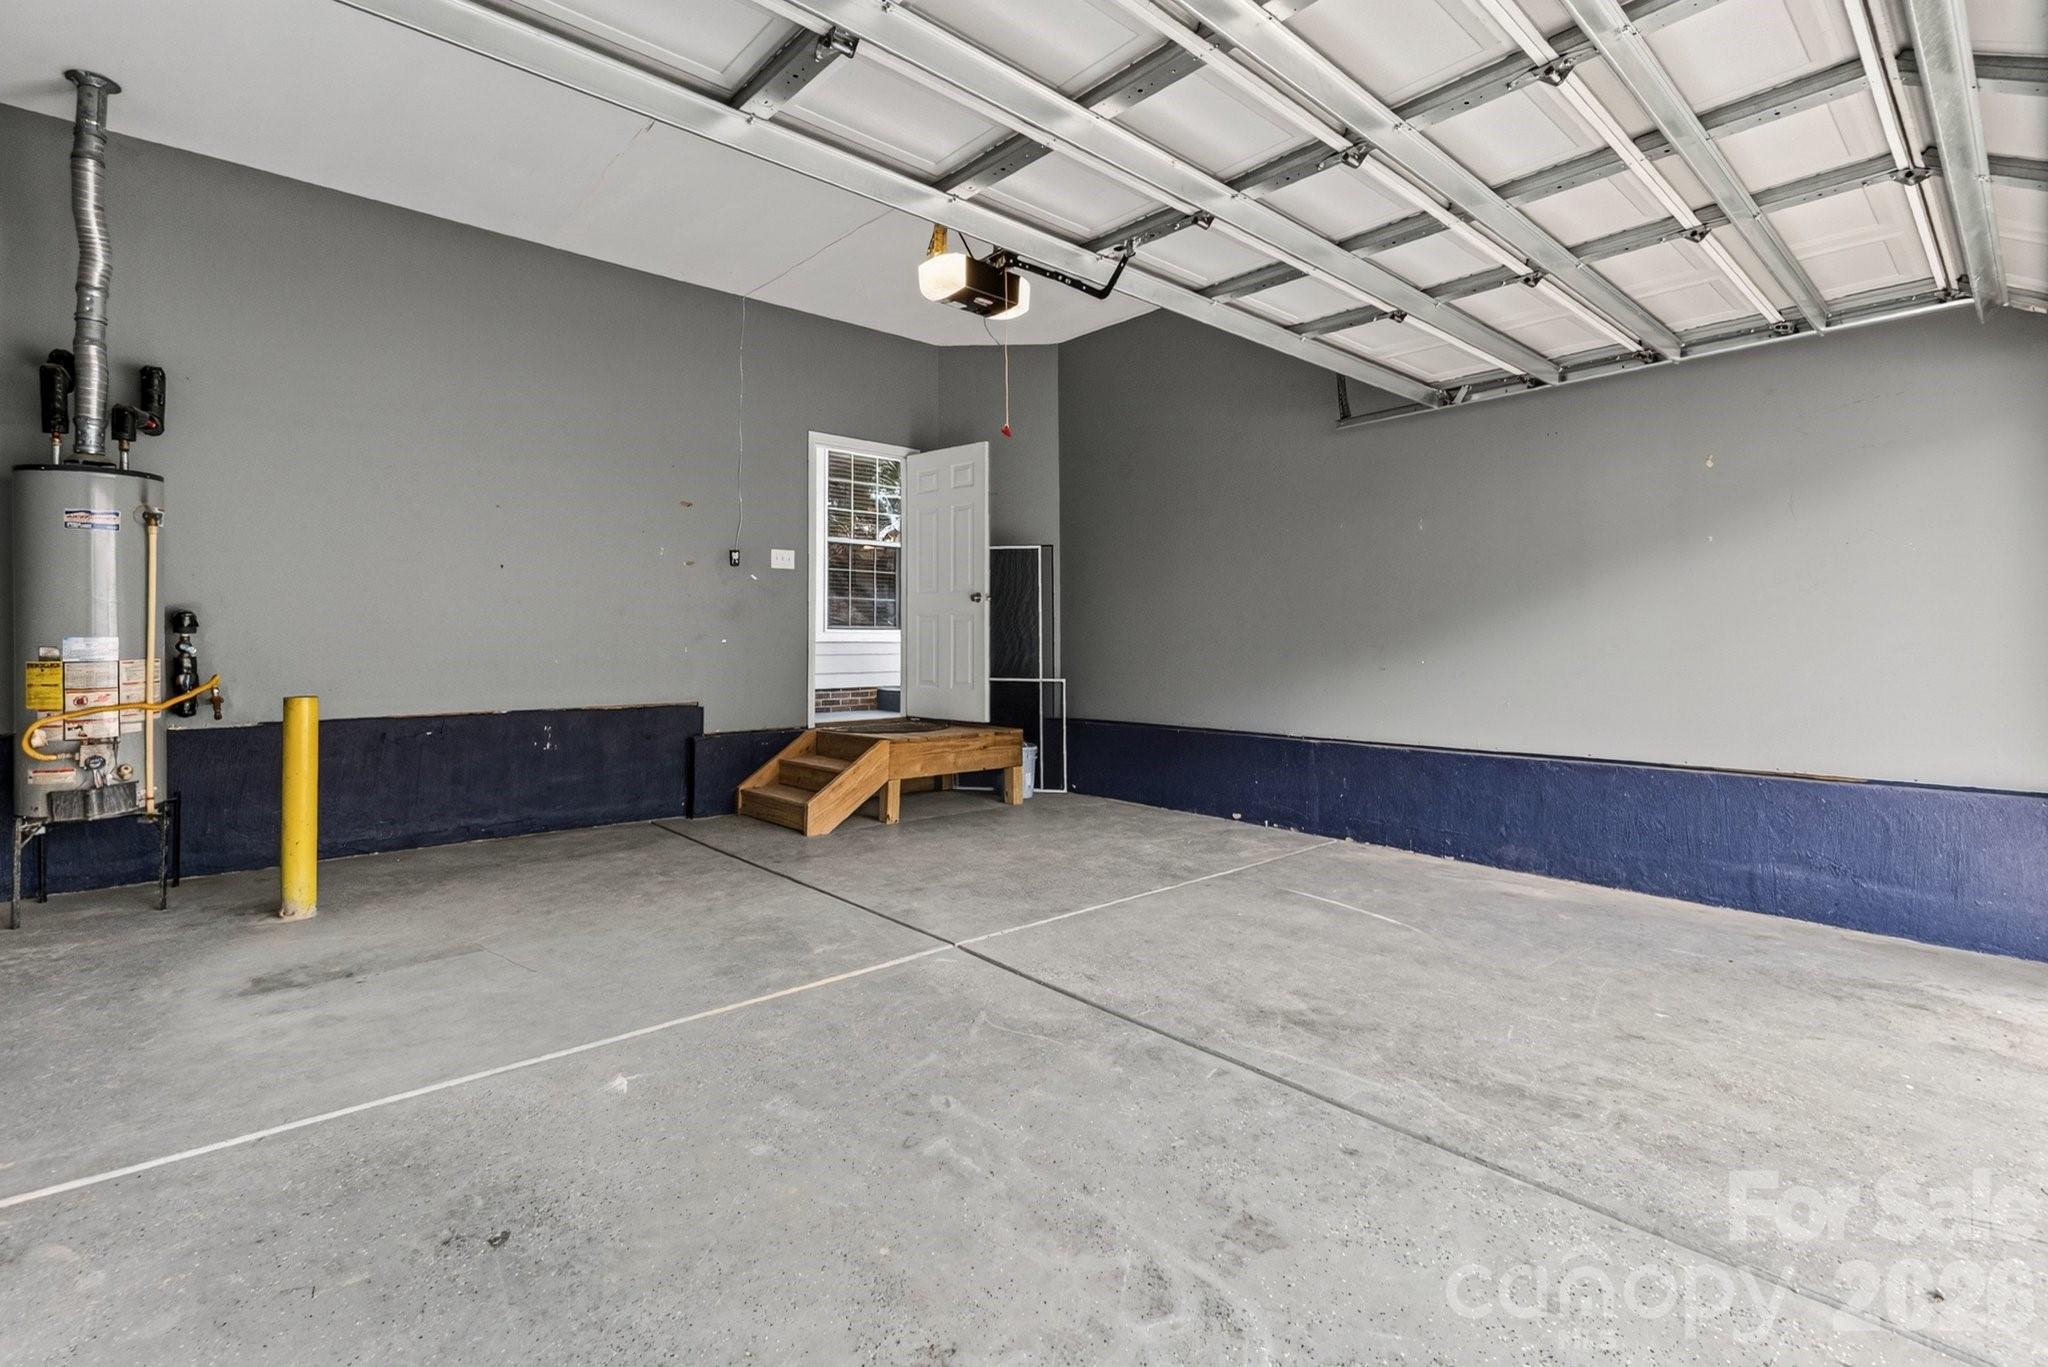
  • Garage Space2.0
  • water SourceCity
  • utilitiesNatural Gas
  • roofArchitectural Shingle
  • parkingDriveway, Garage Faces Rear
  • HEAT TYPEForced Air, Natural Gas
  • AIR CONDITIONINGCeiling Fan(s), Central Air
  • sewerPublic Sewer
  • SubstructureSlab

Financial

  • Sales Price$493,000
  • HOA $1,000/yr
  • Zoning NR

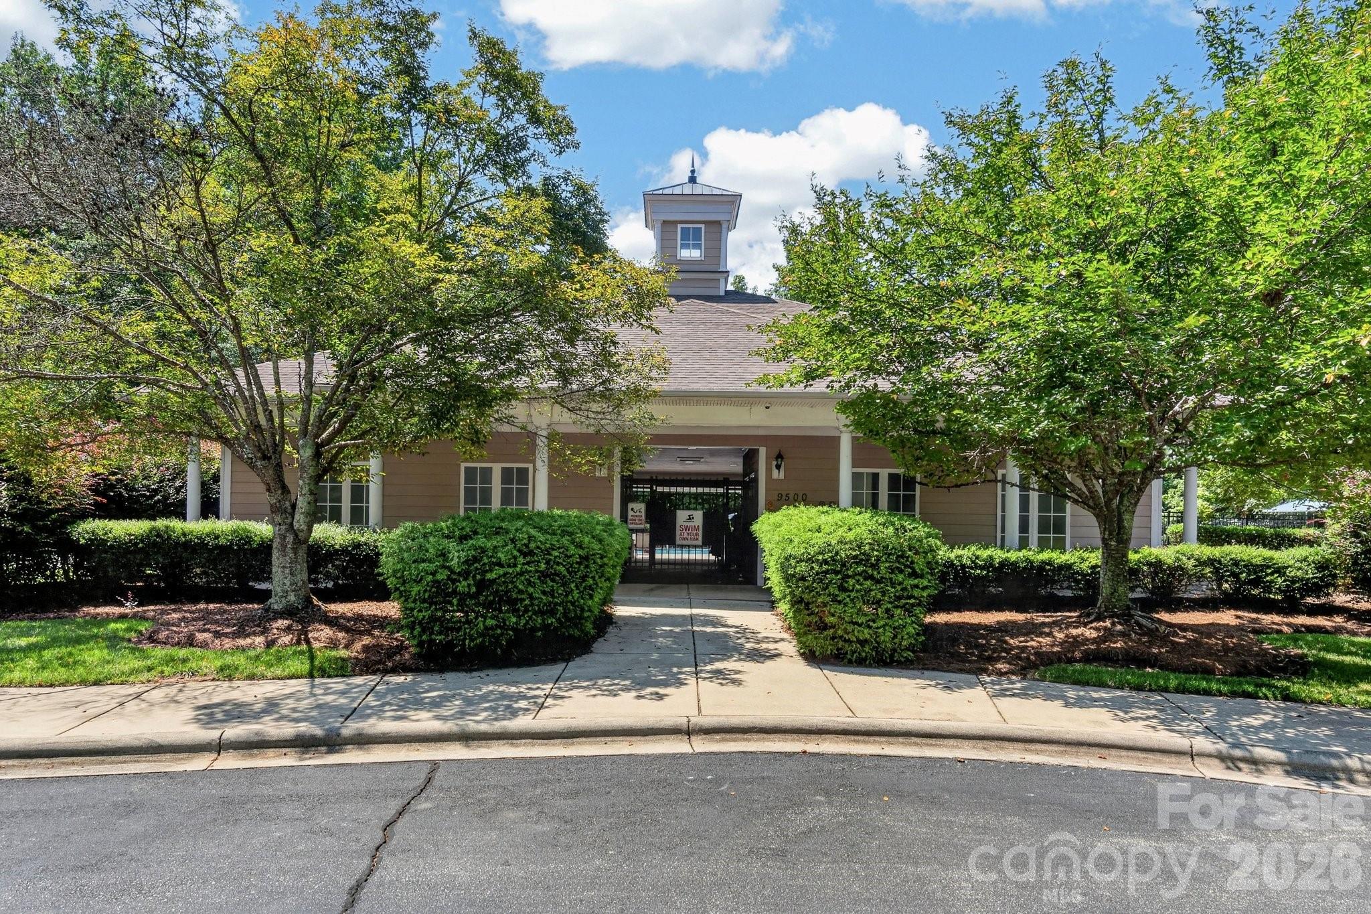
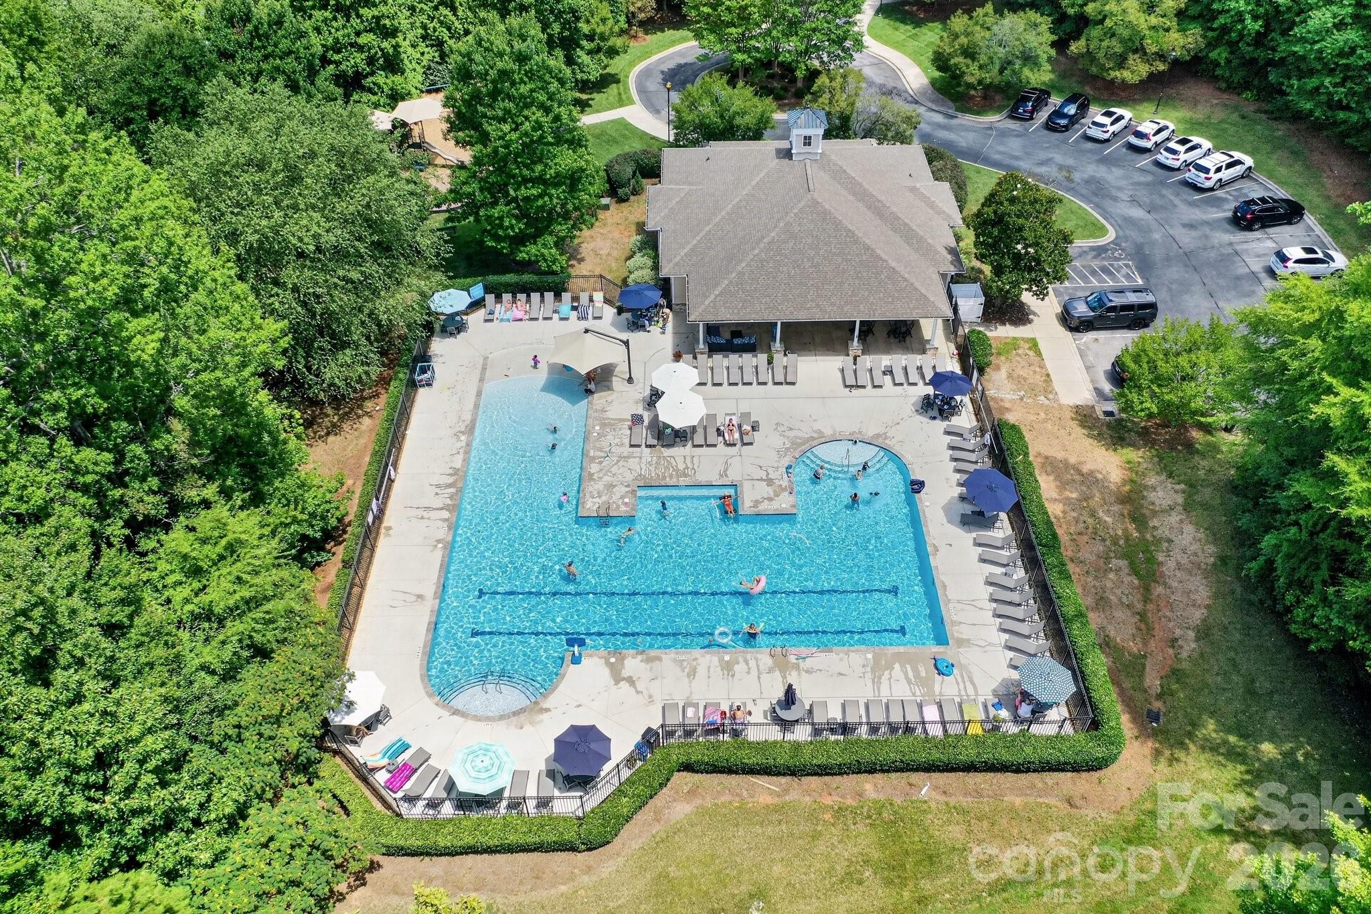
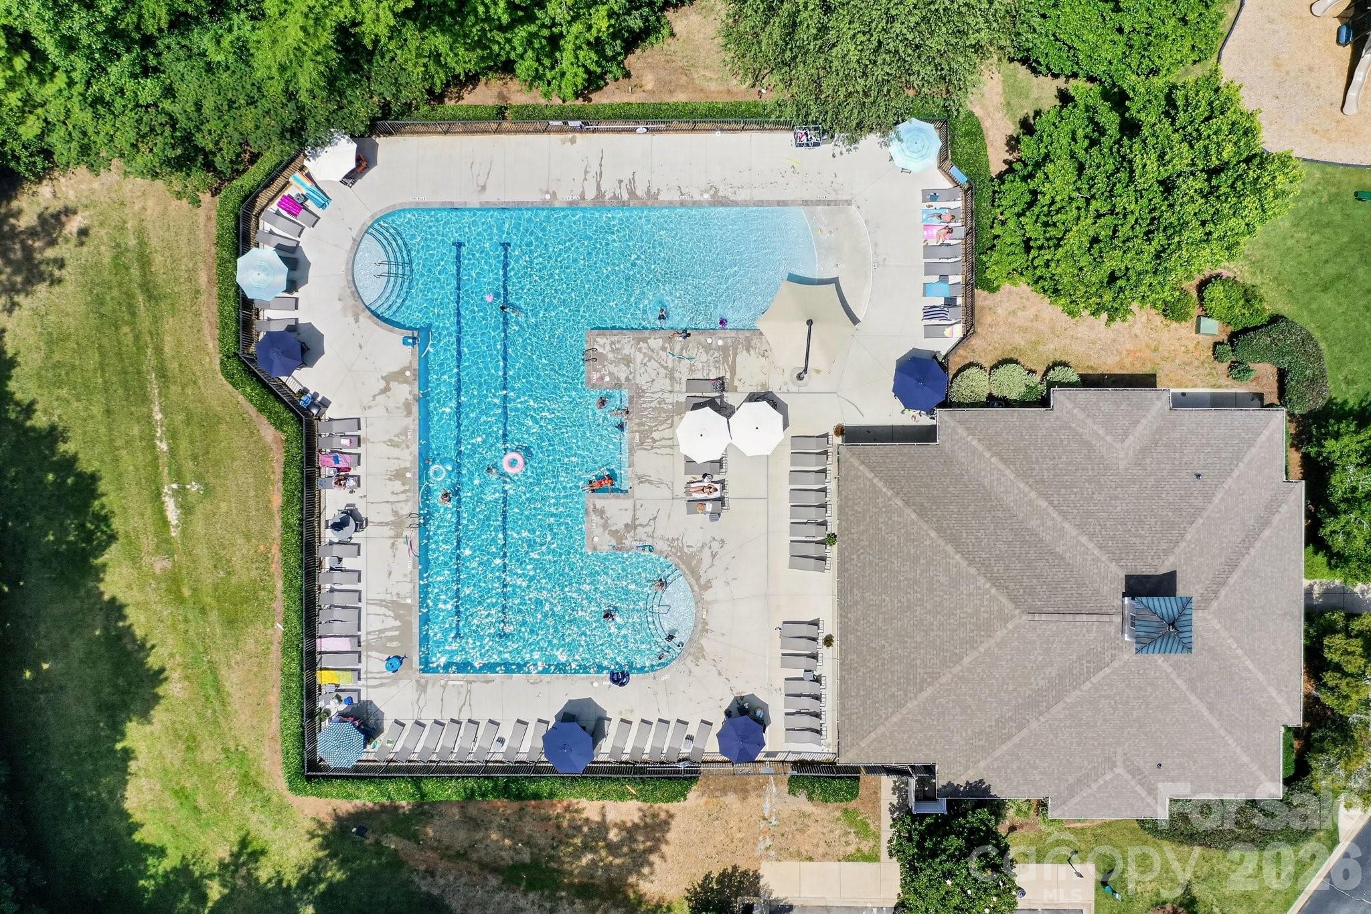
WESTMORELAND

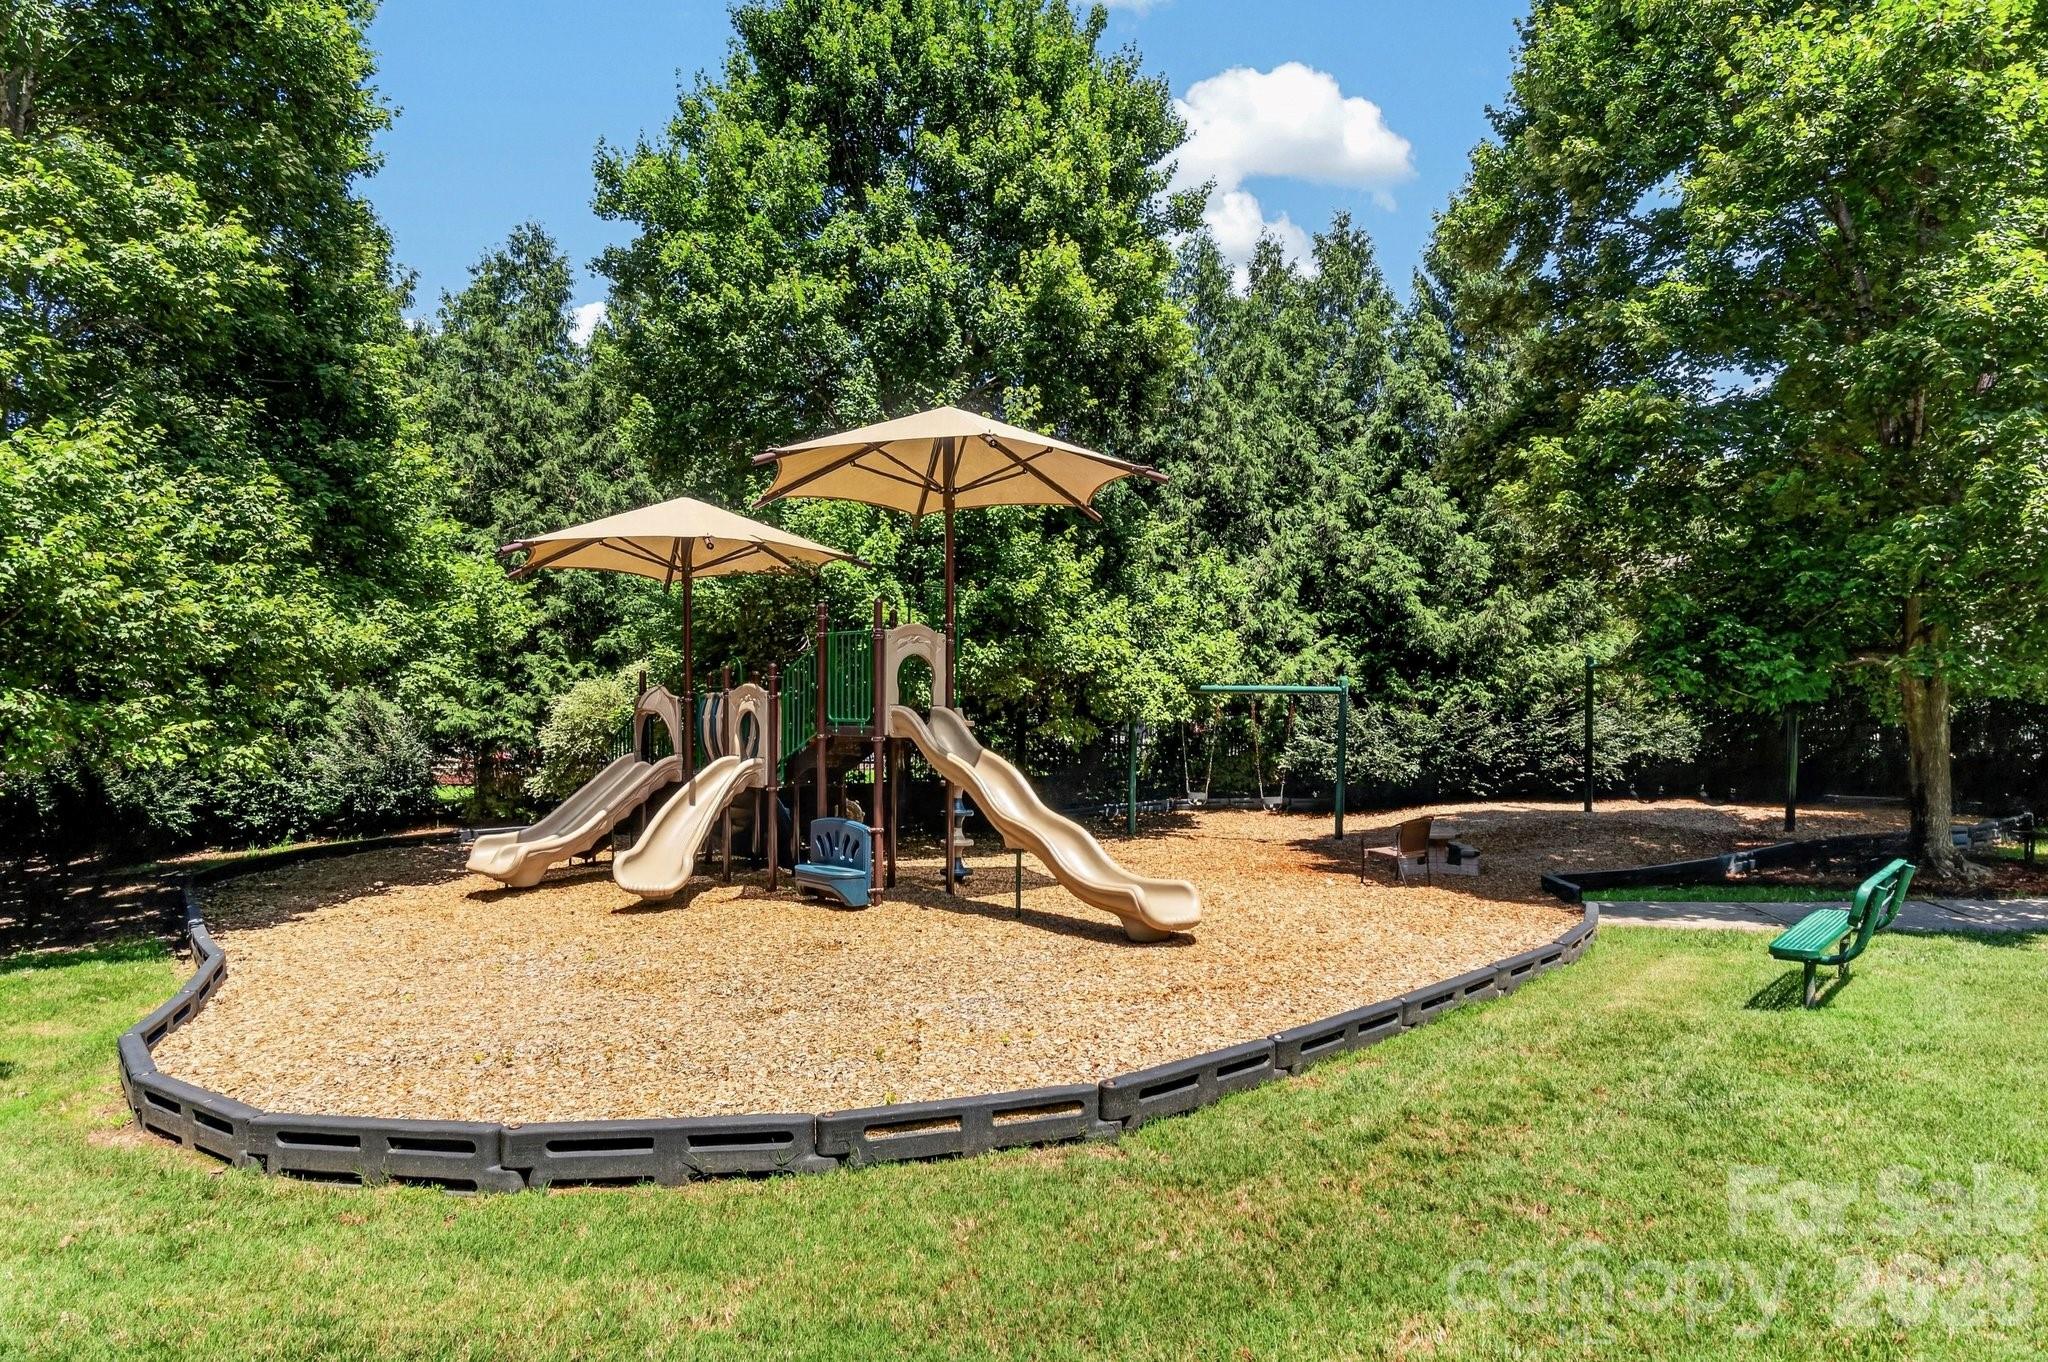
A family friendly neighborhood located in Cornelius, in Mecklenburg County, NC.

Explore

Work With Us

We provide quality service and effective results in all price points. You can always reach a member of our team professionals in regards to your real estate needs.