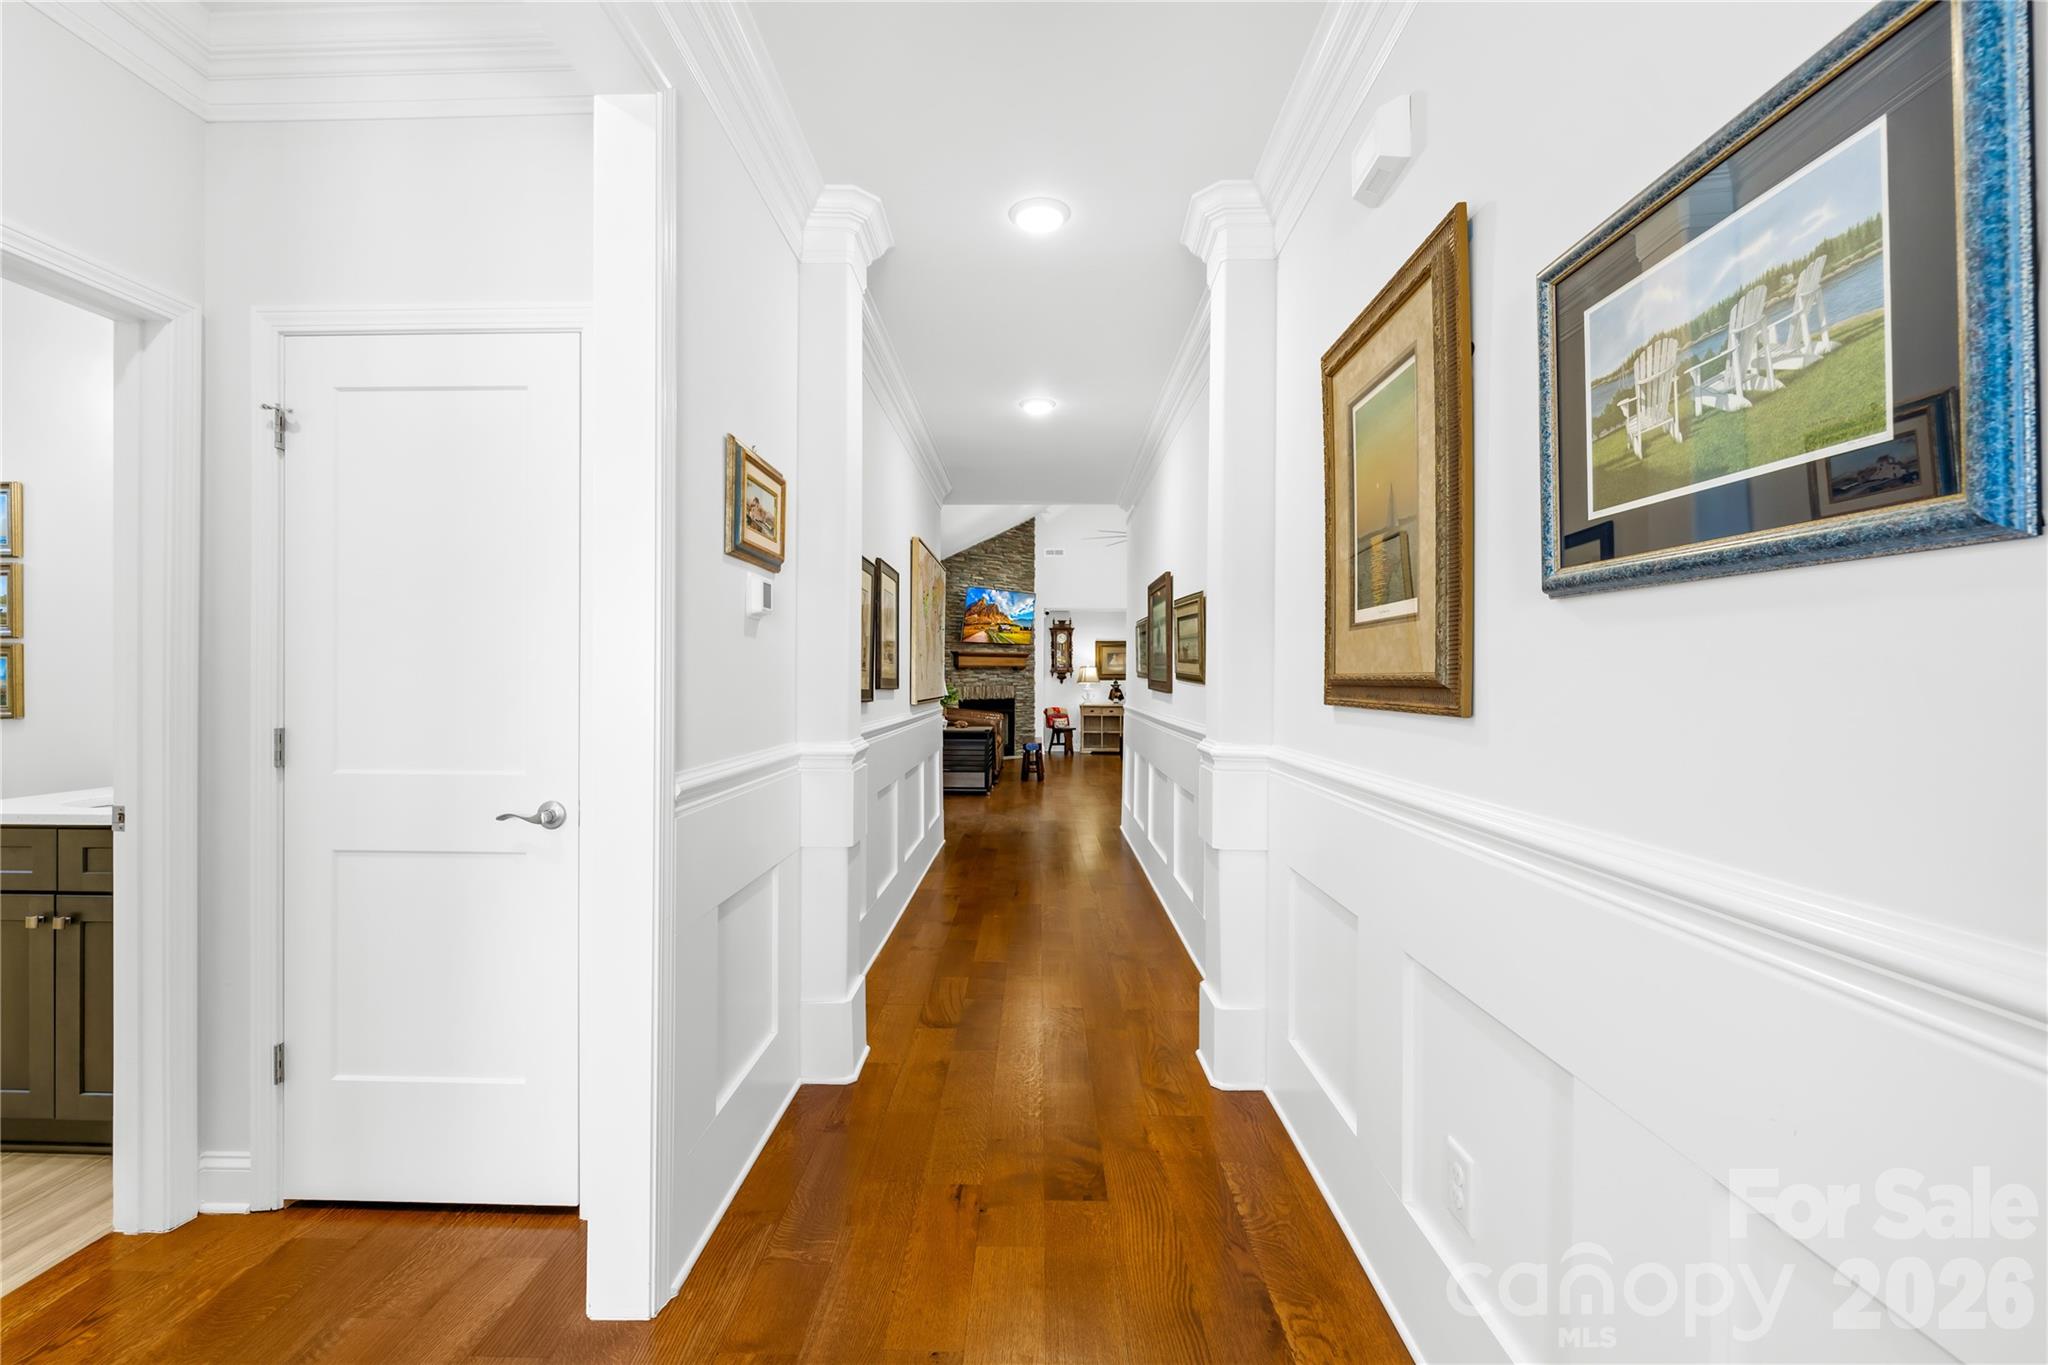
Property photo 1
Property photo 2
Property photo 3
Property photo 4
Property photo 5
2 Beds
2 Baths
2,087 sqft

$549,900

1140 Golden Hill Lane, Denver NC, 28037

Price per sqft$263.49
Built in2020
Property size2,087 sqft
Property typeResidential
Courtesy of Southern Homes of the Carolinas, Inc, Vicki Dalton Listing Contact: [email protected]

Overview

Sold

Closed

Listed Oct 25, 2025

Updated Oct 2

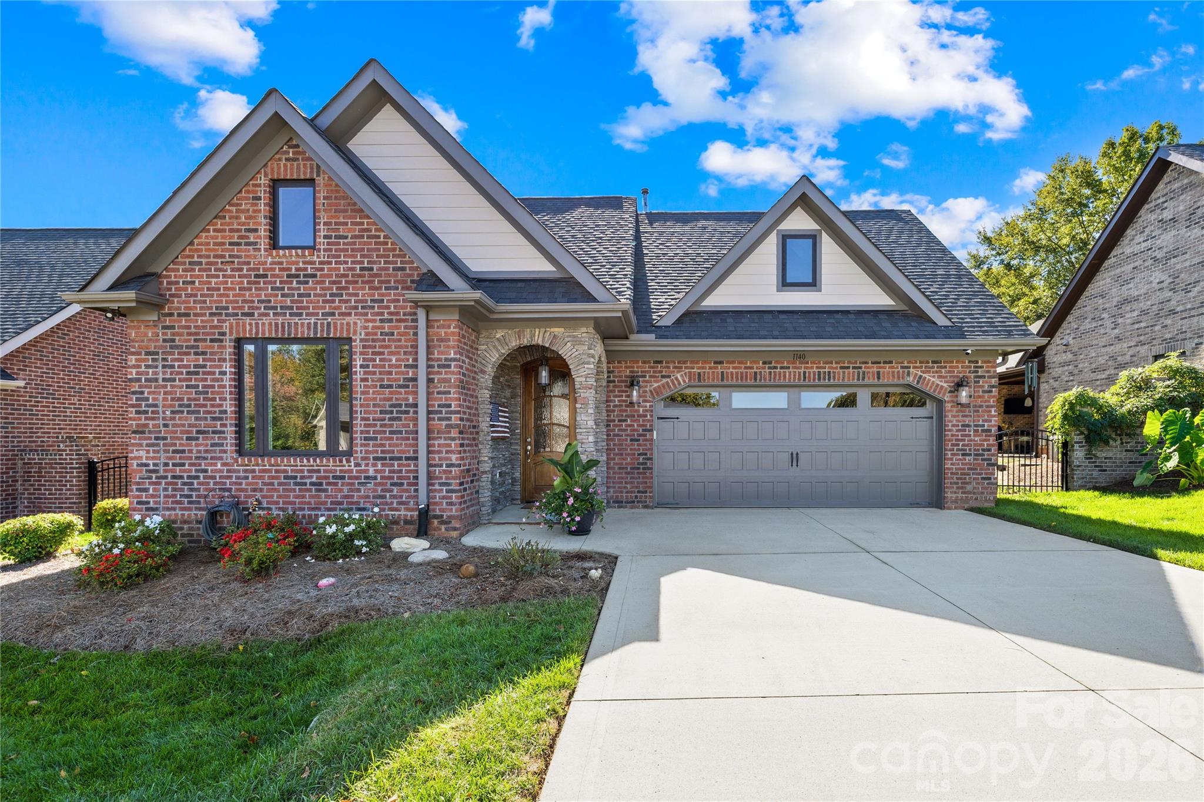
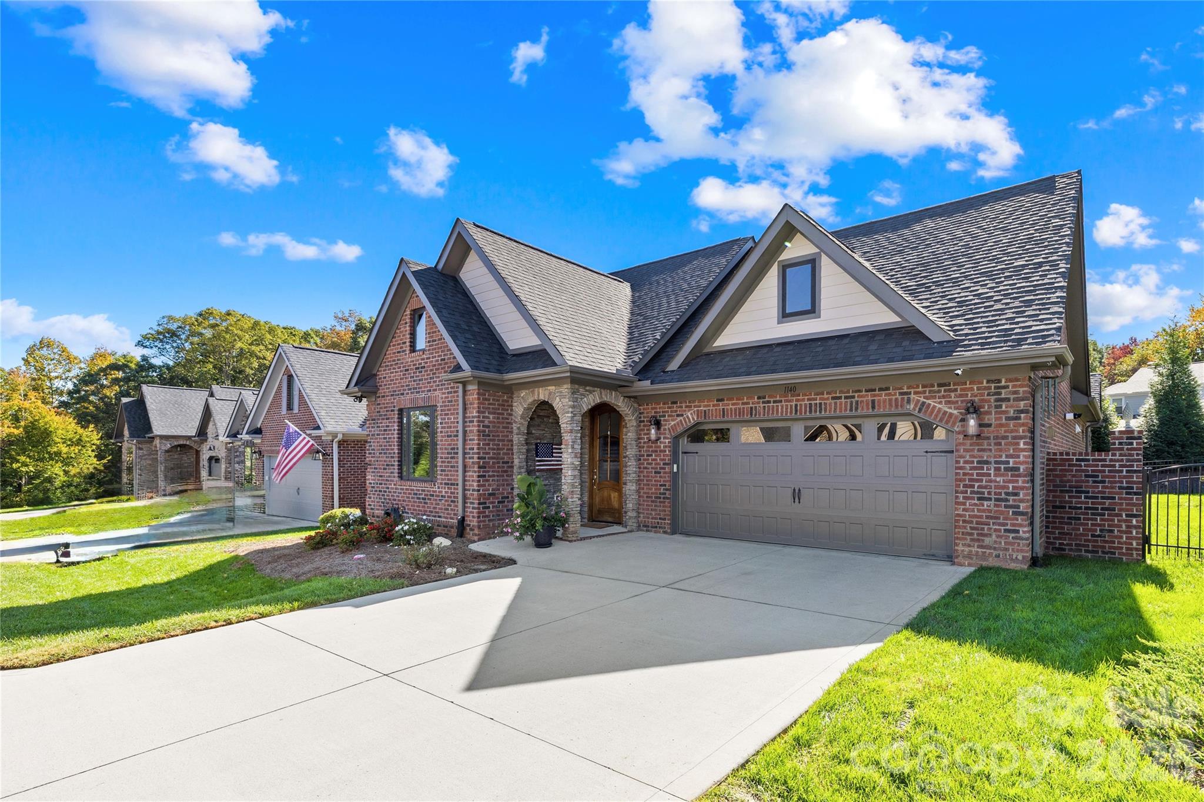
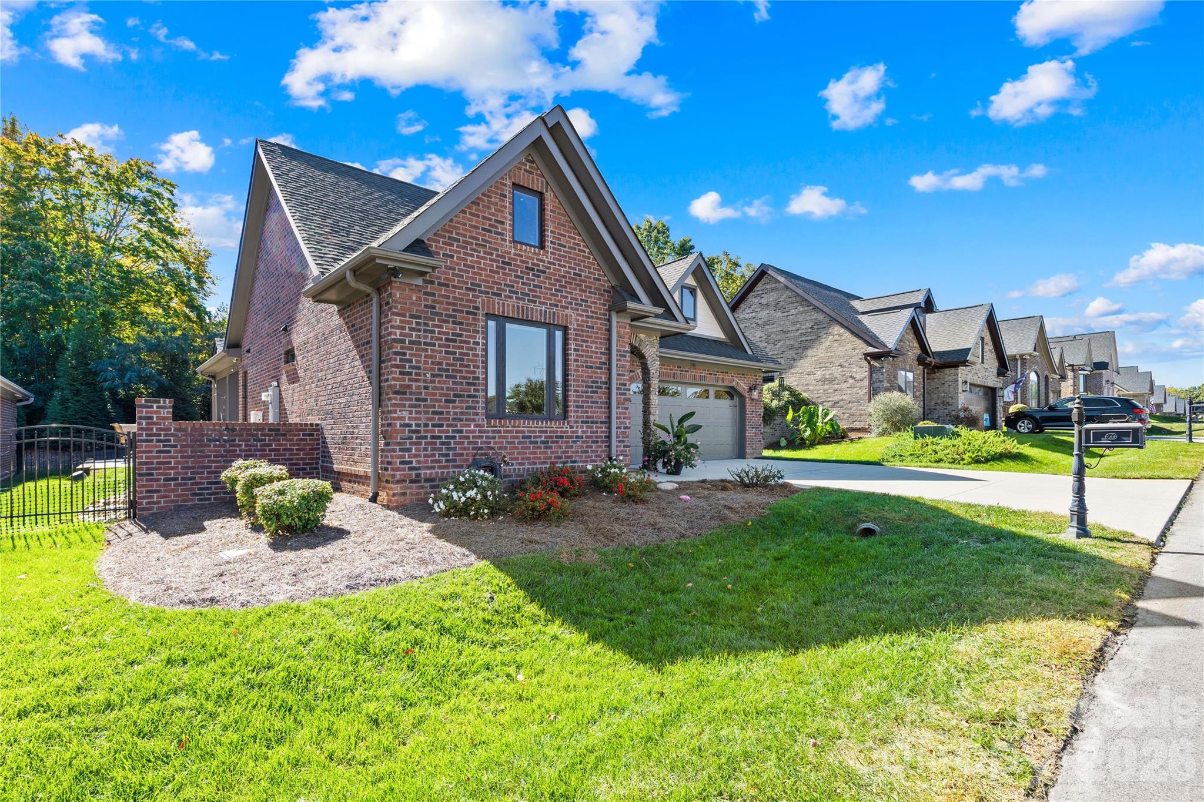
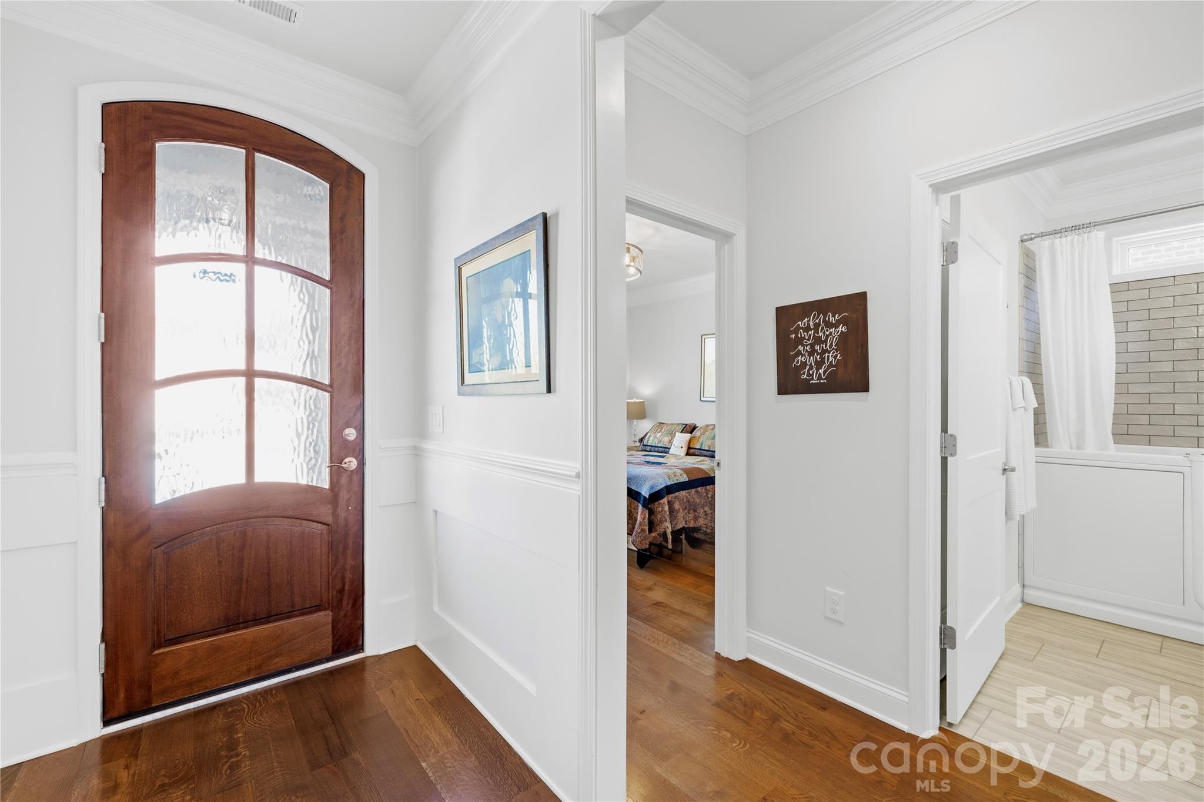
Come see for yourself the peace and tranquility this beautifully designed and UPGRADED low-maintenance ranch style home tucked away AT THE END OF A QUIET LANE in the sought-after community of the Springs at Westport offers. This LARGE open-concept floor plan, at nearly 2,100 square feet offers spacious living filled with natural light, soaring ceilings, NEWLY REFINISHED & STAINED hardwood floors and tile throughout. A flexible layout that includes two bedrooms, two baths, and a custom office/flex room that can easily serve as an extra guest room. The gourmet kitchen features a generous center island, leathered quartz, SS appliances, dual line cooktop, custom cabinetry with accent lighting and skylights, a Reverse Osmosis Filtration System piped to the sink and refrigerator, an instant hot water faucet and new garbage disposal. The inviting living area centers around a stunning stone fireplace, creating a warm and welcoming space to gather. A primary suite offers vaulted ceilings and a spa-like retreat WITH HEATED FLOORING, a water closet with bidet, a zero-entry shower and a custom California Closet System for exceptional organization. Outdoor living is equally impressive with a fenced in courtyard with beautiful river rock landscaping, an extended patio with built-in gas line, and a side screened porch equipped with an outdoor grade TV perfect for enjoying game days or outdoor movies. With so many upgrades like a guest bath w/ custom walk-in tub/shower (with optional credit to convert), a whole-house water filtration system, custom closet and shelving systems, electric shades, ceiling fans and designer low-profile fandeliers, an expanded laundry room with wash sink, cabinetry and shelving, an expanded and customized pantry, an epoxy floor in garage w/ pull down attic access and added flooring for storage, this home IS CERTAIN to check all the boxes and more when it comes to blending comfort, functionality, and low-maintenance living all within minutes from the shores of Lake Norman. Be sure to check out the virtual tour and see every detail this beautiful MOVE-IN READY home has to offer, then get ready to make it yours!

Additional information

MLS® ID
4315089

Interior Features

Bedrooms
2
Bathrooms
2
Fireplace
Yes
Cooling
Yes
Heating
Yes
Basement
No

Exterior Features

Lot Size
0.08 Acres

Other Property Details

Association Fee Frequency
Monthly
Secondary Association Fee
$25
Secondary Association Fee Frequency
Monthly
Garage
Yes
55+/Senior Community
No

Listings courtesy of Canopy MLS as distributed by MLS GRID

All information deemed reliable but not guaranteed and should be independently verified. All properties are subject to prior sale, change or withdrawal. Neither listing broker(s) nor Christy Walker Team shall be responsible for any typographical errors, misinformation, misprints and shall be held totally harmless. Properties displayed may be listed or sold by various participants in the MLS.

Based on information submitted to the MLS GRID as of 3:31 PM UTC on 11/10/2026. All data is obtained from various sources and may not have been verified by broker or MLS GRID. Supplied Open House Information is subject to change without notice. All information should be independently reviewed and verified for accuracy. Properties may or may not be listed by the office/agent presenting the information.

©2026 Canopy MLS . All rights reserved.

DMCA Notice

Powered by Luxury Presence