Property photo 1
Property photo 2
Property photo 3
Property photo 4
Property photo 5
3 Beds
4 Baths
3,085 sqft

$1,140,000

140 Burnell Place, Davidson NC, 28036

Price per sqft$369.53
Built in2013
Property size3,085 sqft
Property typeResidential
Courtesy of Keller Williams Lake Norman, Christy Walker Listing Contact: [email protected]

Overview

Sold

Closed

Listed Sep 3, 2025

Updated 4 days ago

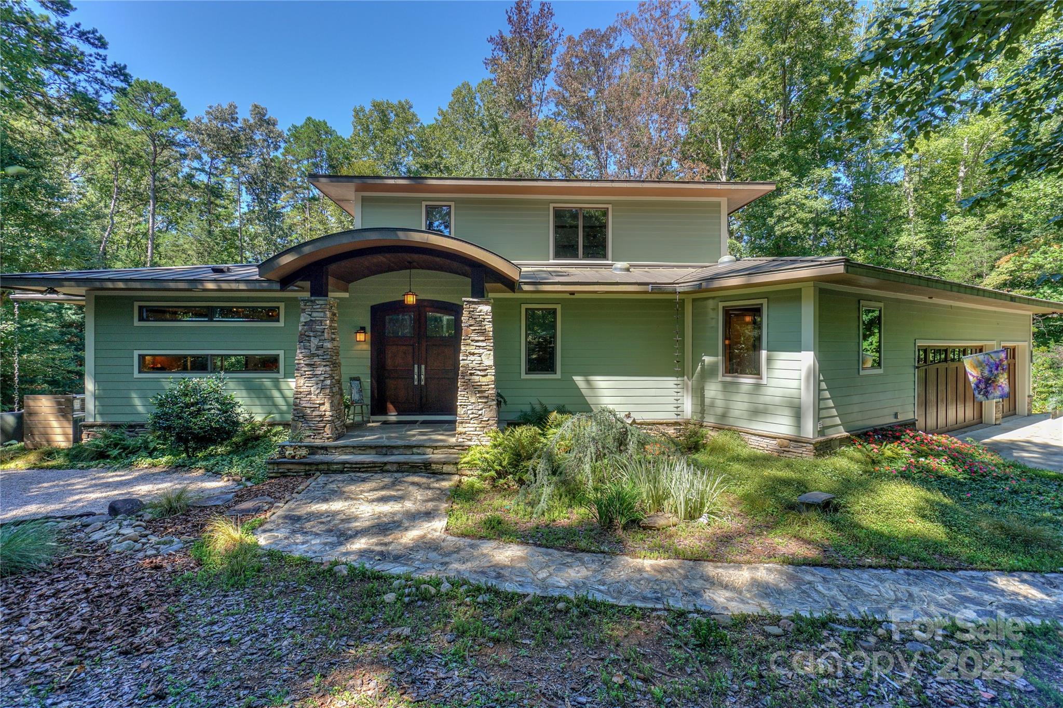
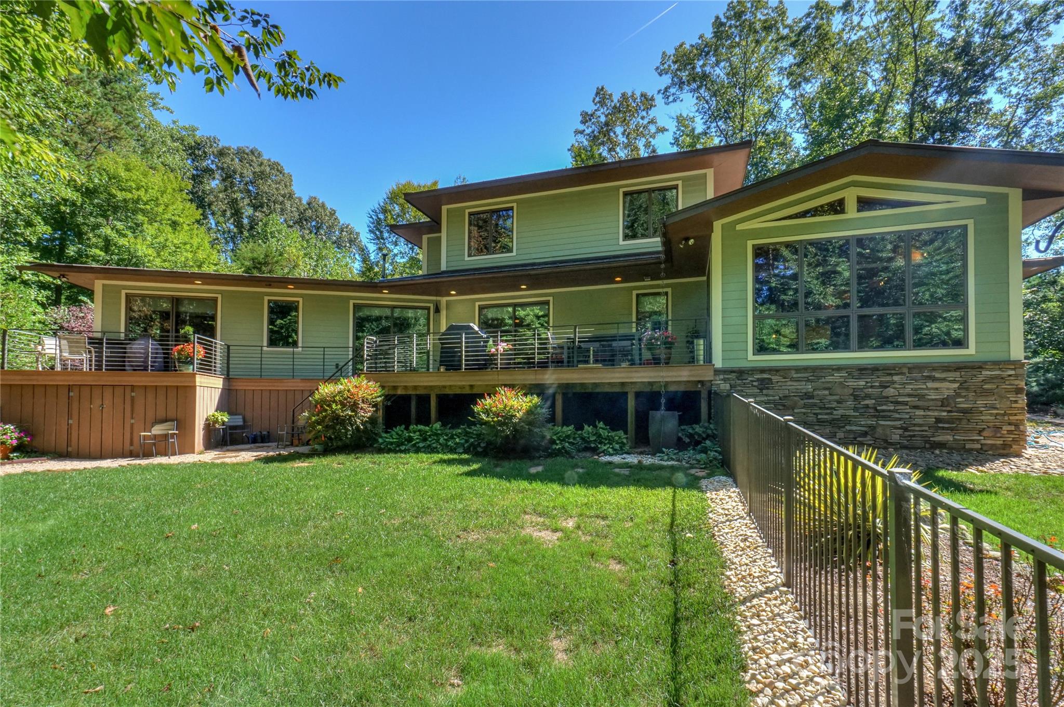
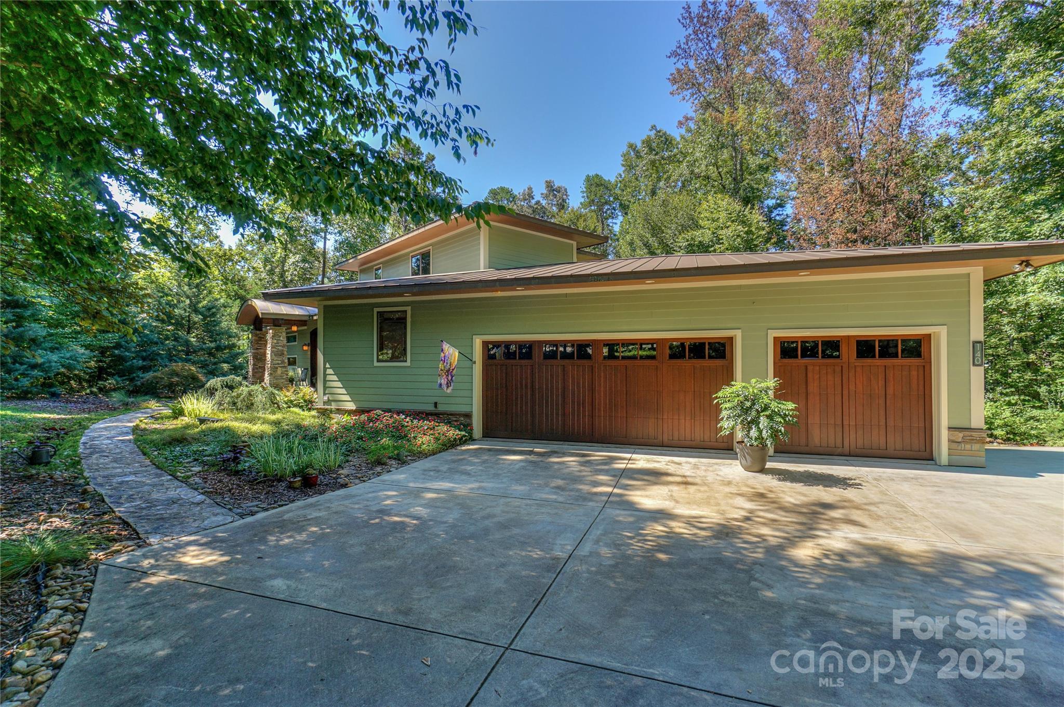
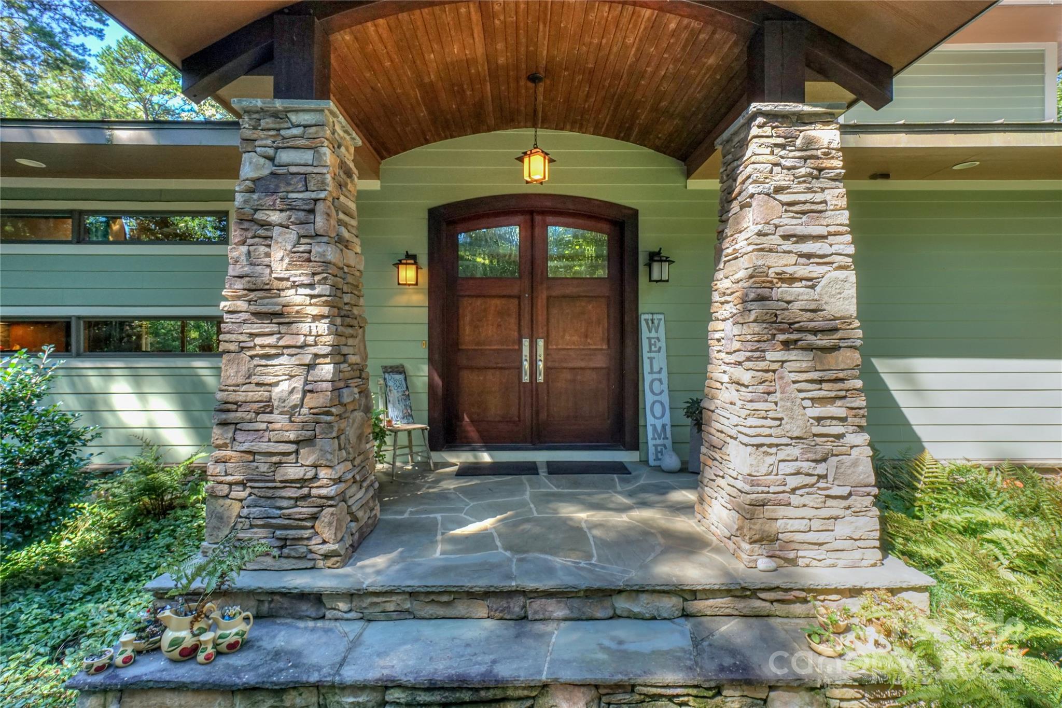
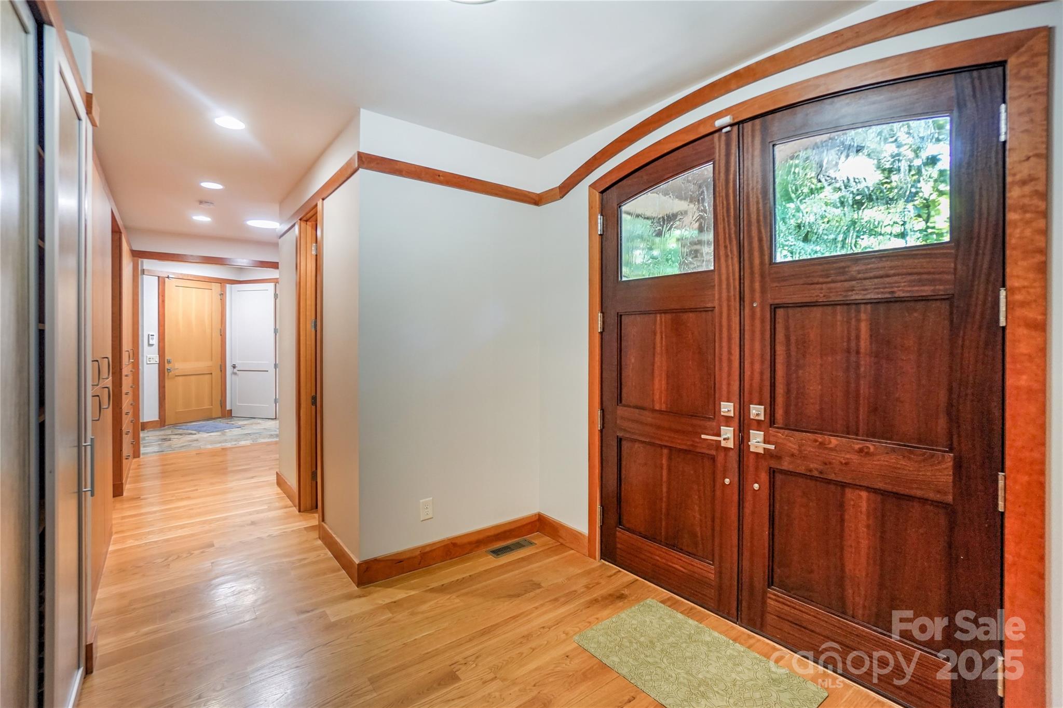
A mix of Modern and Frank Lloyd Wright-style home with amazing custom features EVERYWHERE! From the 1.88 acre wooded lot, you will enjoy PRIVACY all around you. Enter the home's entrance with stone pillars, flagstone flooring, and an 8' solid mahogany doors into the home with custom millwork/carpentry/flooring throughout. Kitchen features custom cabinetry (some w/ pull up cabinet faces), SS high-end appliances, gas cooktop w/ modern hood, Silestone countertops, and kitchen island w/ pull up bar stool seating. The open floor plan makes entertaining a dream-from the beams in the Vaulted Kitchen and Living room (w/modern-style vented gas fireplace), to the large Dining area w/ huge windows overlooking the private backyard, or the attached Sunroom with large windows and side door leading to the back upper deck that spans the length of the home. The Primary Suite is on the main level w/ beautiful glass doors overlooking the pristine backyard and an ensuite bath with rectangular tile flooring, walk in shower, garden tub, separate water closet, and walk in closet w/ custom shelving. Also on the main level is another suite that makes for a great office/Room with a private den, full bath, and mini kitchenette. The stairs have a modern iron banister that leads to two bedrooms, a full bath, and a loft- perfect for extra office space. The 3 car garage has additional storage areas and also room for a workmans area. The crawl space is encapsulated and also holds the whole house water filtration, UV, & reverse osmosis drinking/ice maker equipment. OTHER AMAZING FEATURES: ERV fresh air return Heat Exchanger, 50 year metal roof, Anderson 400 series windows, and 2x6 exterior walls with icynene spray foam insulation, and 3' overhangs on the home that keep water away from the home, 3 system zoned heat pump HVAC makes for low monthly electrical costs, Hot water heater recycler, 5" white oak flooring throughout the house, Heated floors in the Primary bathroom, and upper deck is Wolf brand (pvc core & surface), and Storage cabinets throughout house-all custom cherry with PureBond Birch interiors-no formaldehyde. The private and partially fenced backyard is great for keeping a manicured area and side yard areas are great for entertaining or enjoying a stroll through the woods to the neighborhood trail. Garden storage areas are under the upper decking. EVEN MORE...Sellers own the lot next to this property and would consider selling. Talk to listing agent about details.

Additional information

MLS® ID
4294265

Interior Features

Bedrooms
3
Bathrooms
4
Fireplace
Yes
Cooling
Yes
Heating
Yes
Basement
No

Exterior Features

Lot Size
1.89 Acres

Other Property Details

Association Fee Frequency
Bi-Annually
Garage
Yes
55+/Senior Community
No

Listings courtesy of Canopy MLS as distributed by MLS GRID

All information deemed reliable but not guaranteed and should be independently verified. All properties are subject to prior sale, change or withdrawal. Neither listing broker(s) nor Christy Walker Team shall be responsible for any typographical errors, misinformation, misprints and shall be held totally harmless. Properties displayed may be listed or sold by various participants in the MLS.

Based on information submitted to the MLS GRID as of 3:43 PM UTC on 10/6/2026. All data is obtained from various sources and may not have been verified by broker or MLS GRID. Supplied Open House Information is subject to change without notice. All information should be independently reviewed and verified for accuracy. Properties may or may not be listed by the office/agent presenting the information.

©2026 Canopy MLS . All rights reserved.

DMCA Notice

Powered by Luxury Presence