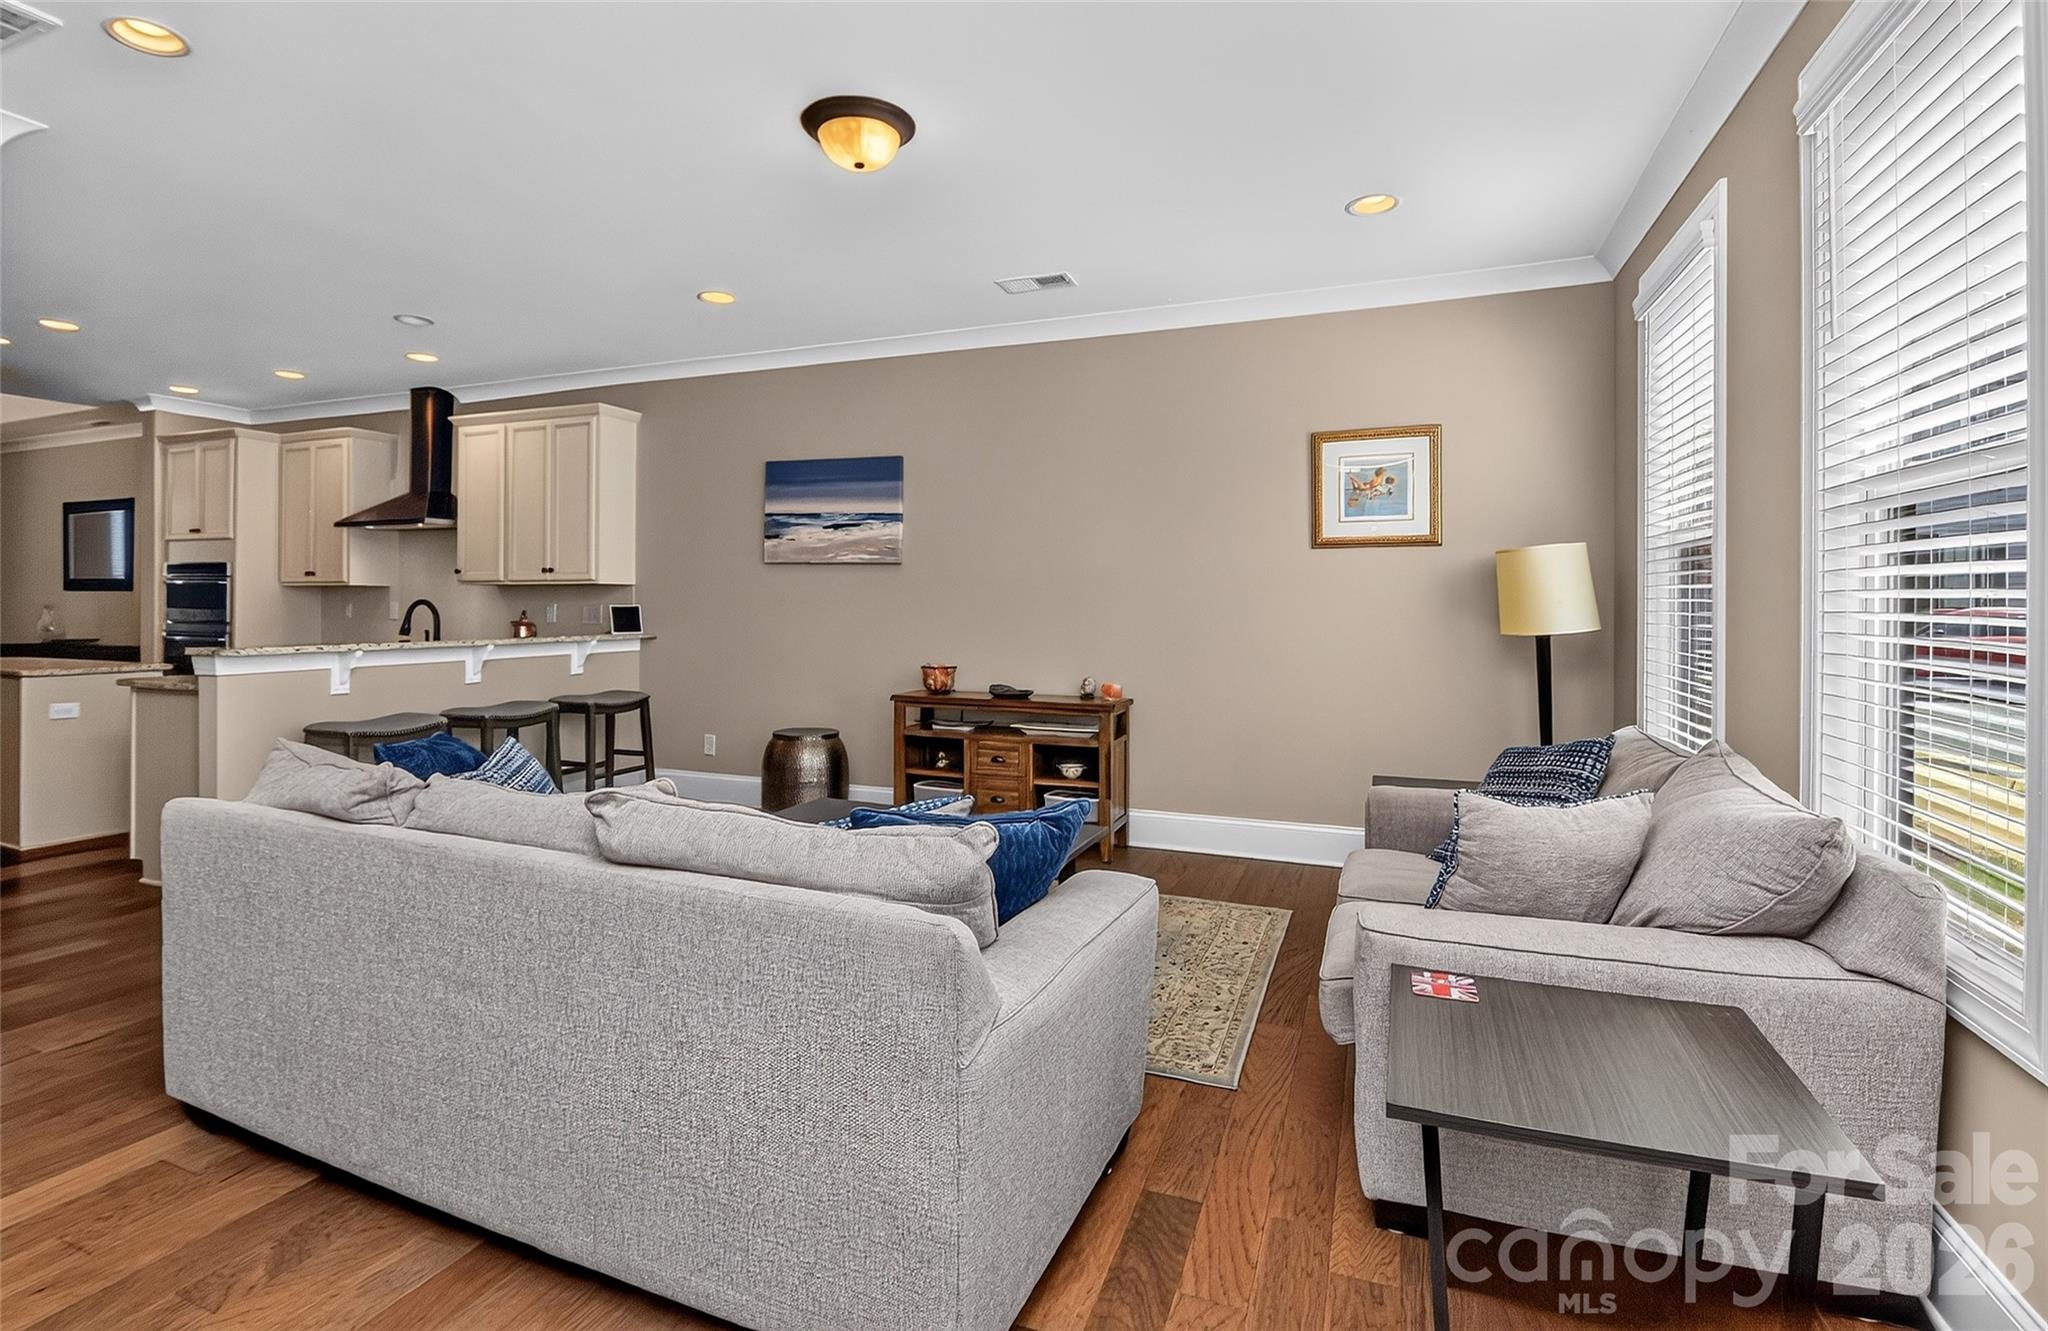
Property photo 1
Property photo 2
Property photo 3
Property photo 4
Property photo 5
3 Beds
3 Baths
1,953 sqft

$407,900

104B Certificate Street, Mooresville NC, 28117

Price per sqft$208.86
Built in2019
Property size1,953 sqft
Property typeTownhomes
Courtesy of RE/MAX Executive, Bill Charles Listing Contact: [email protected]

Overview

Under contract

Under Contract-show

Listed Aug 12, 2026

Updated 3 days ago

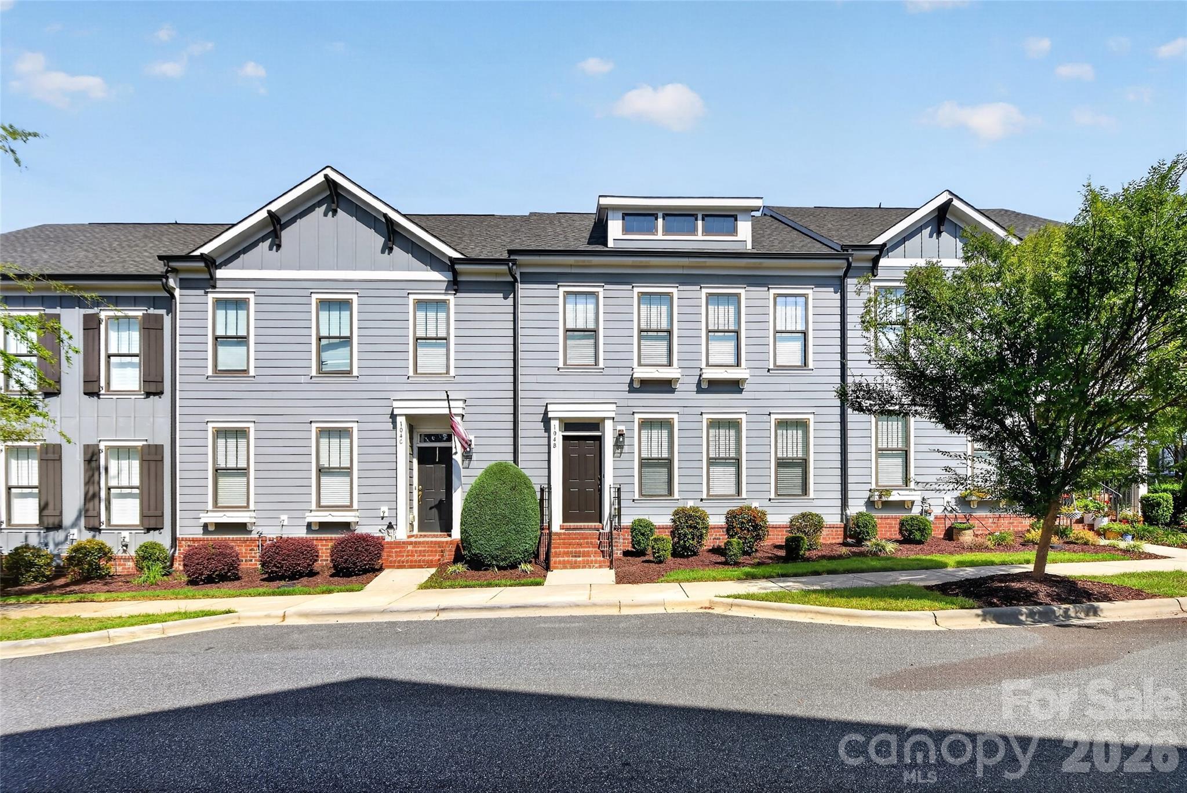
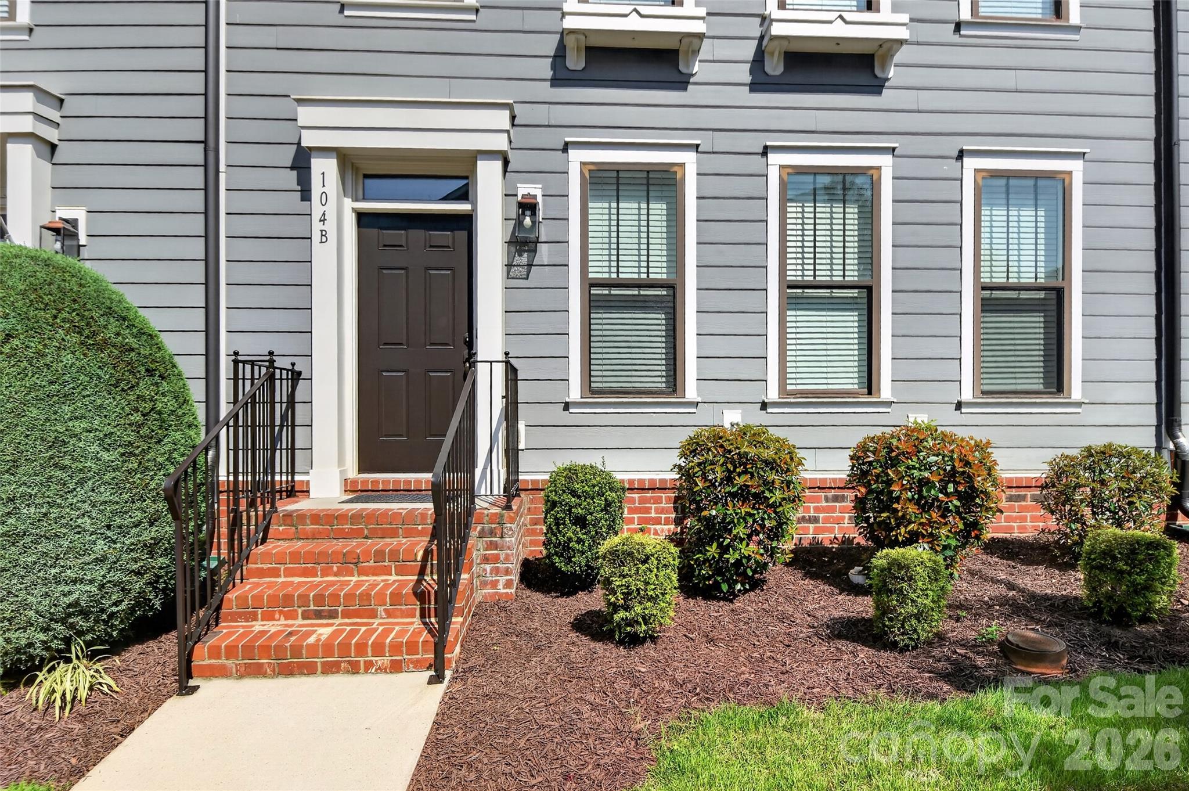
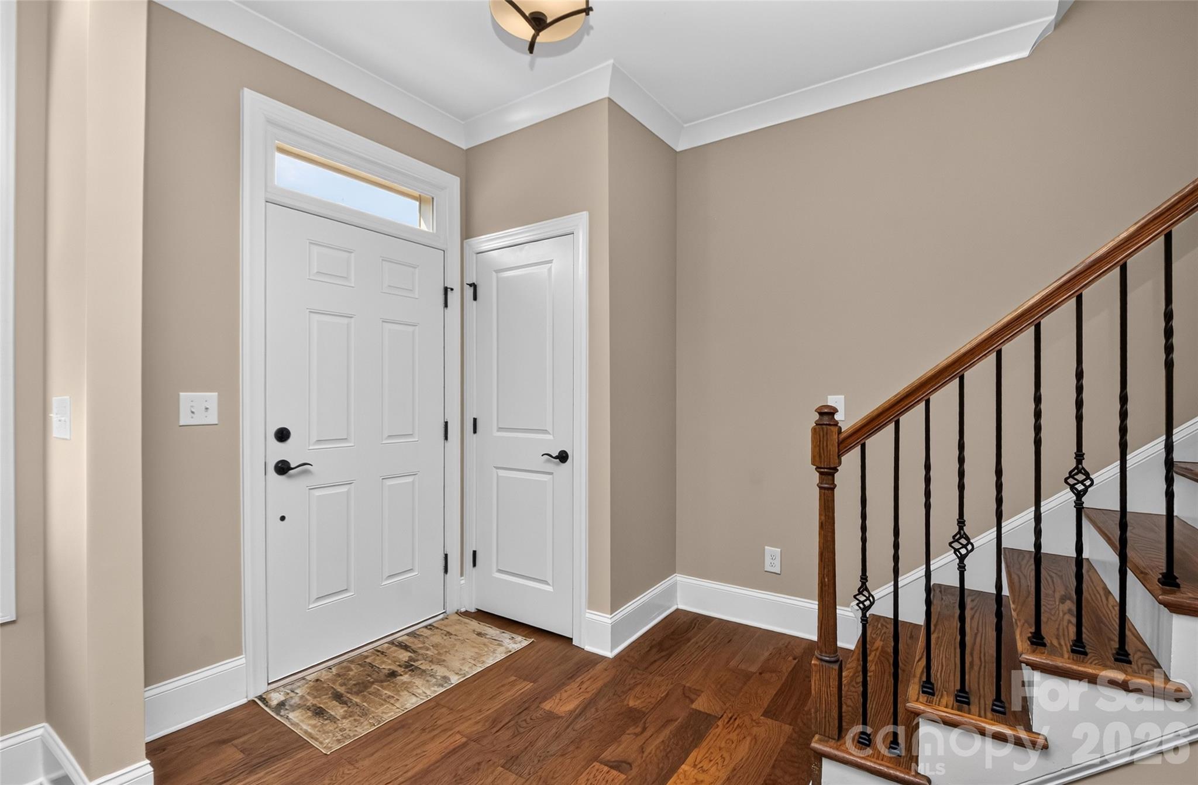
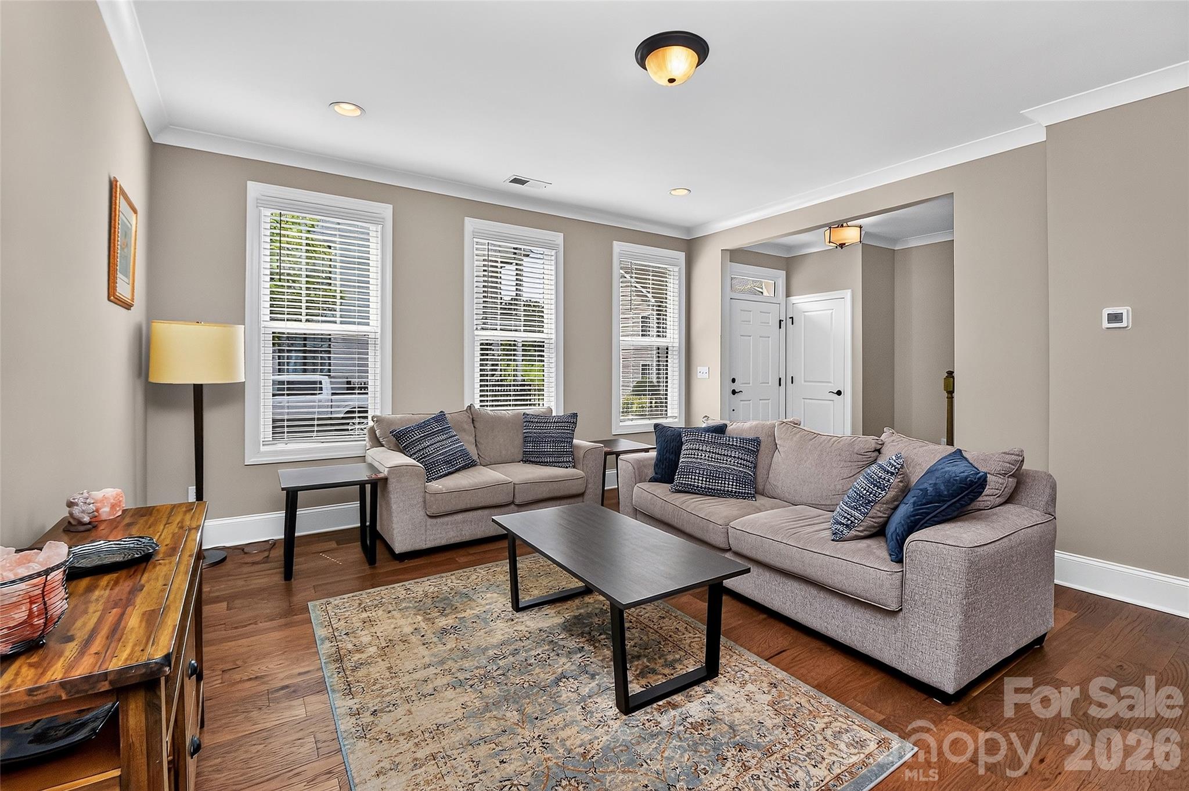
Beautifully appointed 3-bedroom, 2.5-bath townhome Syrah Plan with a MAIN-LEVEL PRIMARY SUITE in sought-after The Villas at Morrison Plantation. Seriously upgraded new 40 oz. carpet and new interior paint. This thoughtfully designed home combines low-maintenance living with upscale finishes and a flexible floor plan. The main level features hardwood flooring, crown molding in the foyer, living room, dining room, and kitchen, along with an elegant tray ceiling in the dining area—way too Many Upgrades to mention, including additional lighting, kitchen cabinets, and all door hardware. The gourmet kitchen is designed for everyday living and entertaining, featuring granite countertops, a center island, a wall oven and microwave, a dishwasher, a gas cooktop, and attractive designer lighting. The spacious main-level primary suite offers a walk-in closet and well-appointed bath with a large walk-in tiled shower, dual vanities, and tile flooring. Upstairs, you'll find a generous loft/flex space, two additional bedrooms and a full bathroom—ideal for guests, a home office, media room or hobbies. Enjoy outdoor living on the extended paver private patio, plus the convenience of an oversized 2-car garage. A wonderful opportunity to enjoy a primary-bedroom-down floor plan in one of Mooresville's desirable Morrison Plantation communities, convenient to shopping, dining, recreation and Lake Norman.

$2,714/mo

Est. mortgage payment based on a $407,900 home price.

All estimates are provided by Luxury Presence for informational purposes only. Actual amounts may vary.

Additional information

MLS® ID
4413959

Interior Features

Bedrooms
3
Bathrooms
3
Cooling
Yes
Heating
Yes
Basement
No

Exterior Features

Lot Size
0.05 Acres

Other Property Details

Association Fee Frequency
Monthly
Garage
Yes
Pets Allowed
Yes
55+/Senior Community
No

Listings courtesy of Canopy MLS as distributed by MLS GRID

All information deemed reliable but not guaranteed and should be independently verified. All properties are subject to prior sale, change or withdrawal. Neither listing broker(s) nor Christy Walker Team shall be responsible for any typographical errors, misinformation, misprints and shall be held totally harmless. Properties displayed may be listed or sold by various participants in the MLS.

Based on information submitted to the MLS GRID as of 10:21 PM UTC on 9/28/2026. All data is obtained from various sources and may not have been verified by broker or MLS GRID. Supplied Open House Information is subject to change without notice. All information should be independently reviewed and verified for accuracy. Properties may or may not be listed by the office/agent presenting the information.

©2026 Canopy MLS . All rights reserved.

DMCA Notice

Powered by Luxury Presence