Property photo 1
Property photo 2
Property photo 3
Property photo 4
Property photo 5
3 Beds
3 Baths
2,049 sqft

$405,000

103 Canter Lane, Mooresville NC, 28115

Price per sqft$197.66
Built in2017
Property size2,049 sqft
Property typeTownhomes
Courtesy of ERA Live Moore, Catherine Whittington Listing Contact: [email protected]

Overview

Active

Listed Jul 16, 2026

Updated 5 days ago

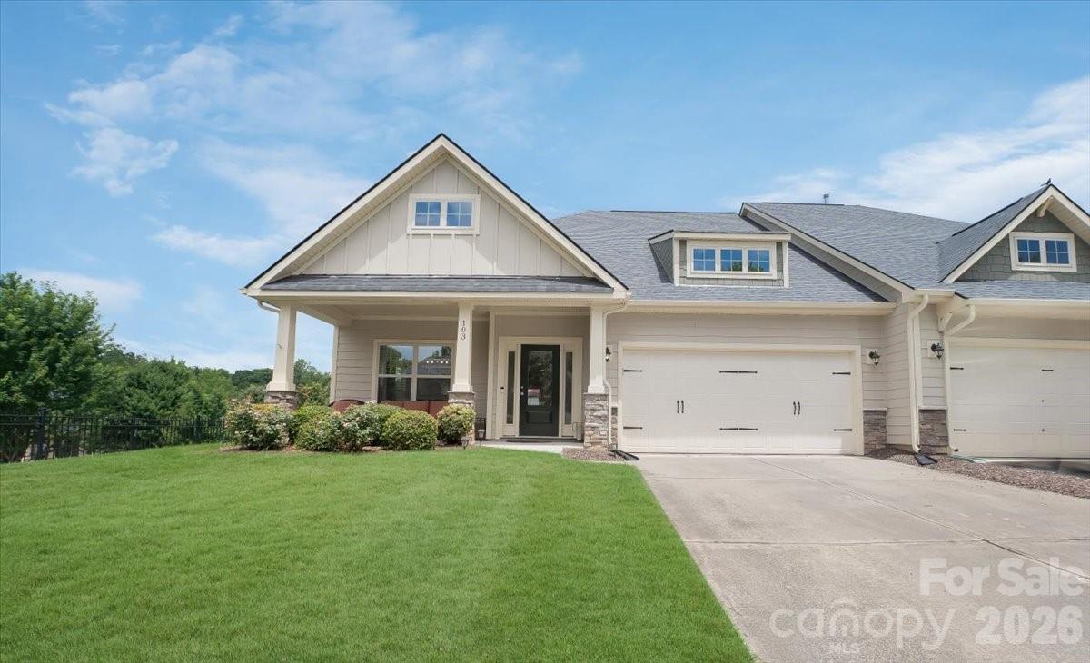
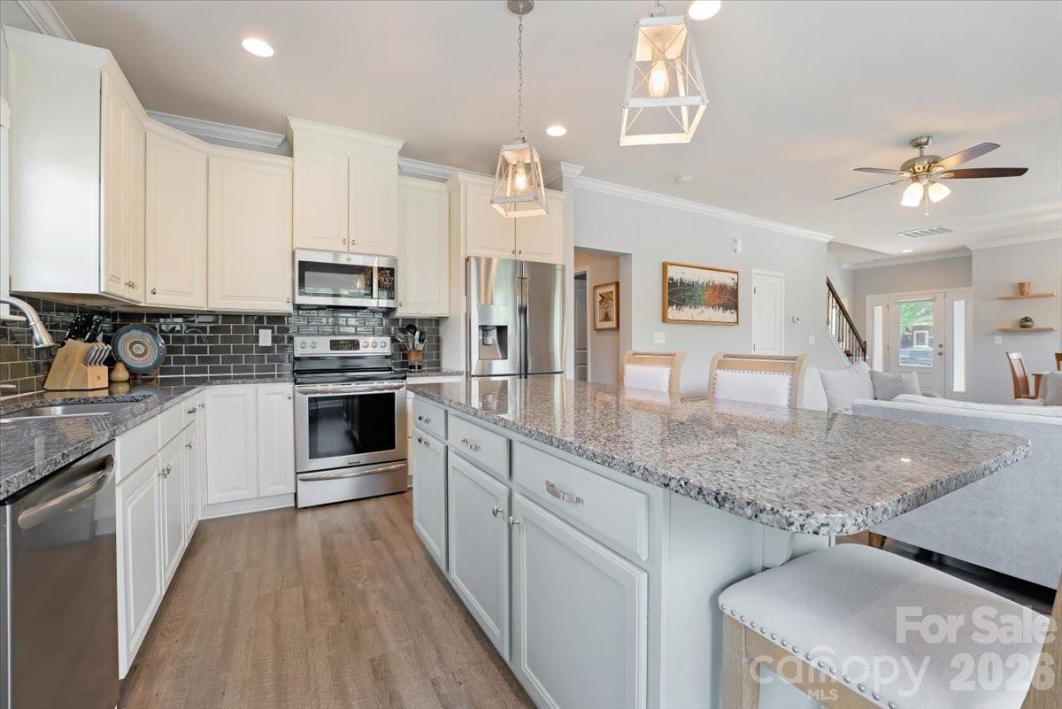
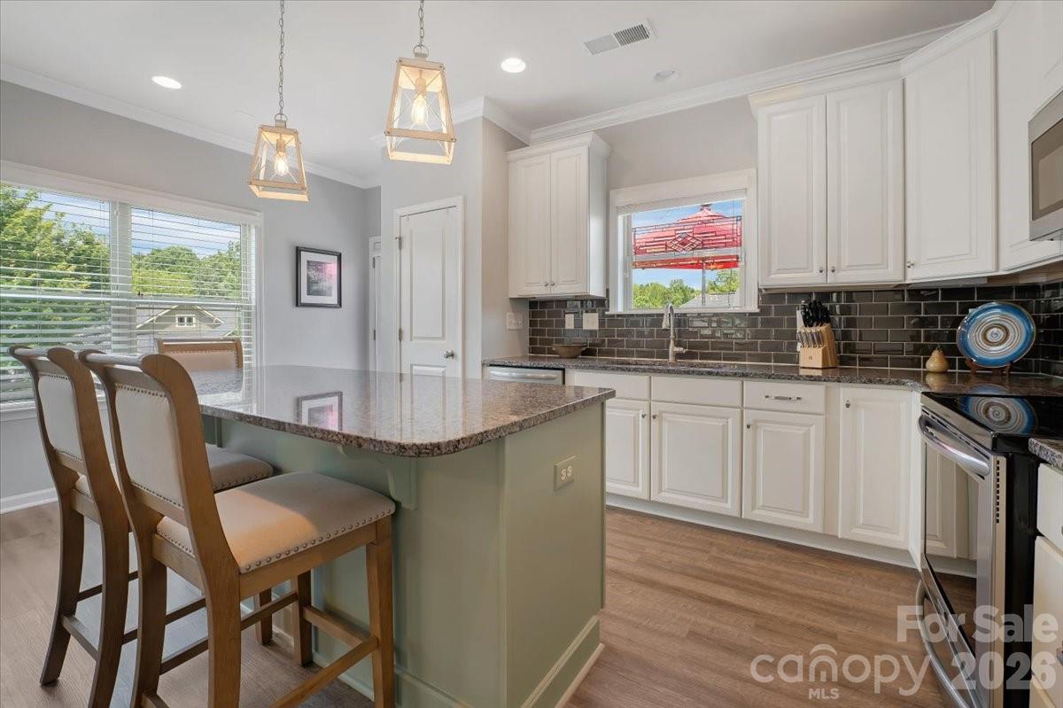
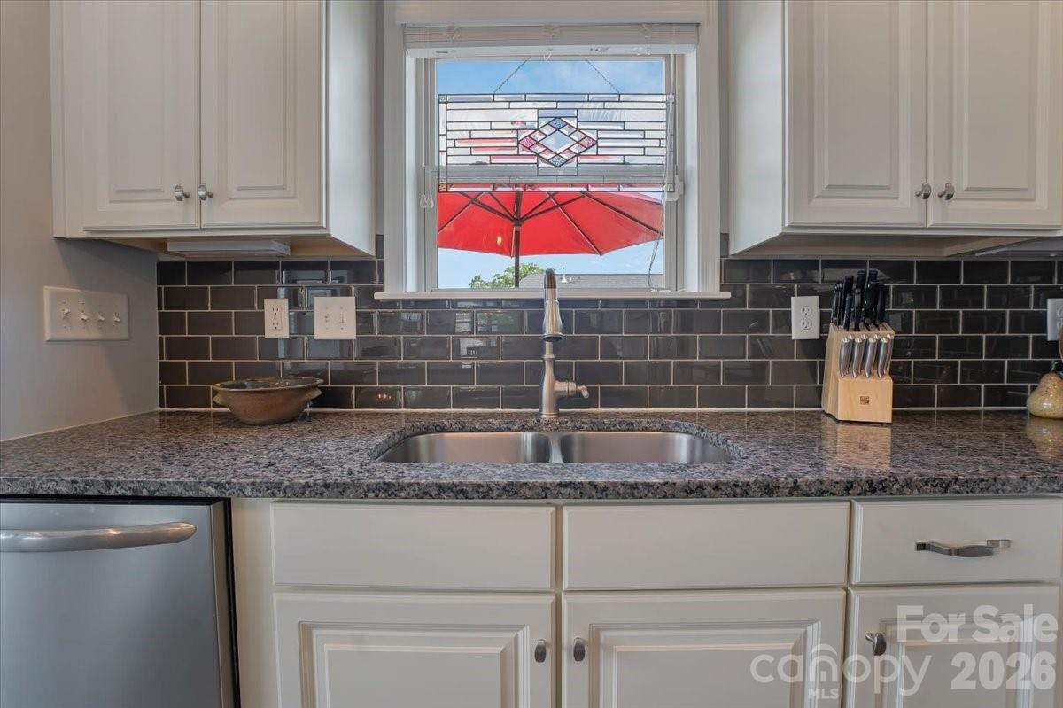
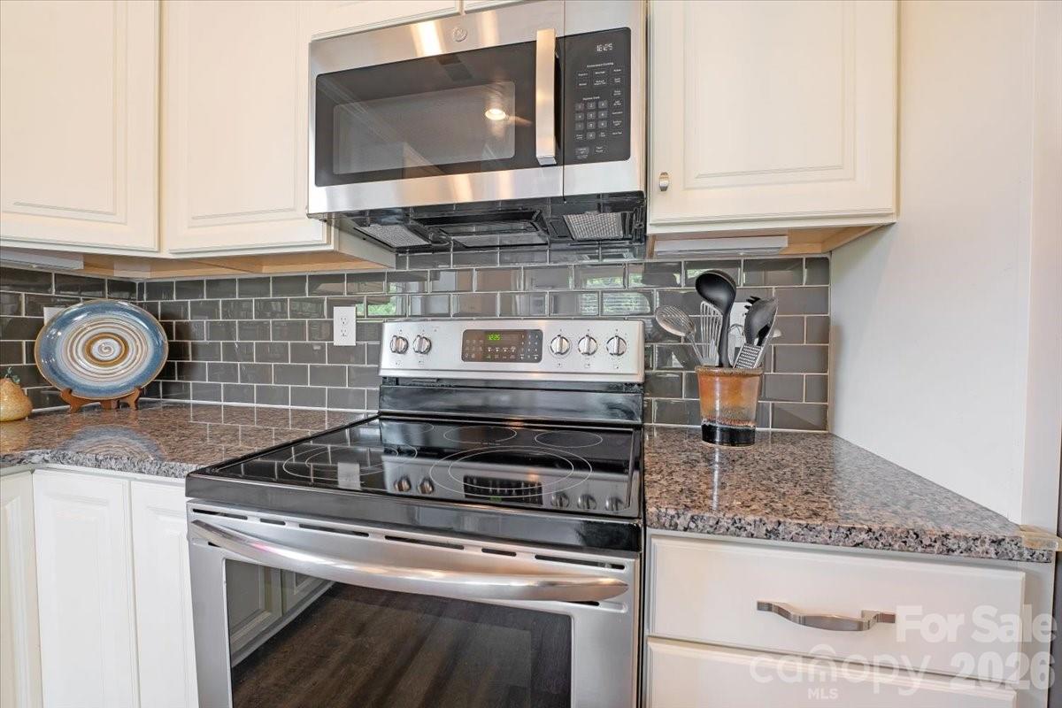
Beautifully maintained end-unit townhome with a primary suite on the main level! This 3-bedroom home with a bonus room and loft offers plenty of space to spread out and relax. A covered front porch welcomes you into a bright, open floor plan with luxury plank vinyl flooring throughout and custom blinds that let in just the right amount of natural light. The spacious family room features a gas fireplace and flows into a gorgeous kitchen with granite countertops, white cabinets, stainless appliances, and a large center island — perfect for the family chef. The main-level primary bedroom boasts an elegant tray ceiling and a spacious walk-in closet, while the primary bath offers dual sinks and a tiled walk-in shower. Step out back to a fully fenced yard with an extended patio, offering exceptional privacy. Upstairs, you'll find two generously sized secondary bedrooms plus an oversized bonus room and loft, along with a full bath featuring dual sinks and sliding shower doors. Enjoy fantastic neighborhood amenities, including a clubhouse with an exercise room, a covered pavilion with outdoor seating and a grilling area, walking trails, and a community garden — perfect for getting to know your neighbors. From the thoughtfully designed floor plan to the private outdoor living space and outstanding amenities, every detail has been carefully considered. Just minutes from the restaurants, boutiques, and entertainment of downtown Mooresville and downtown Davidson, this home offers the best of comfort and convenience. Plus within walking distance to the peaceful DYE Creek Greenway.

$2,694/mo

Est. mortgage payment based on a $405,000 home price.

All estimates are provided by Luxury Presence for informational purposes only. Actual amounts may vary.

Additional information

MLS® ID
4404133

Interior Features

Bedrooms
3
Bathrooms
3
Fireplace
Yes
Cooling
Yes
Heating
Yes
Basement
No

Exterior Features

Lot Size
0.14 Acres

Other Property Details

Association Fee Frequency
Monthly
Garage
Yes
55+/Senior Community
No

Listings courtesy of Canopy MLS as distributed by MLS GRID

All information deemed reliable but not guaranteed and should be independently verified. All properties are subject to prior sale, change or withdrawal. Neither listing broker(s) nor Christy Walker Team shall be responsible for any typographical errors, misinformation, misprints and shall be held totally harmless. Properties displayed may be listed or sold by various participants in the MLS.

Based on information submitted to the MLS GRID as of 10:19 PM UTC on 9/28/2026. All data is obtained from various sources and may not have been verified by broker or MLS GRID. Supplied Open House Information is subject to change without notice. All information should be independently reviewed and verified for accuracy. Properties may or may not be listed by the office/agent presenting the information.

©2026 Canopy MLS . All rights reserved.

DMCA Notice

Powered by Luxury Presence