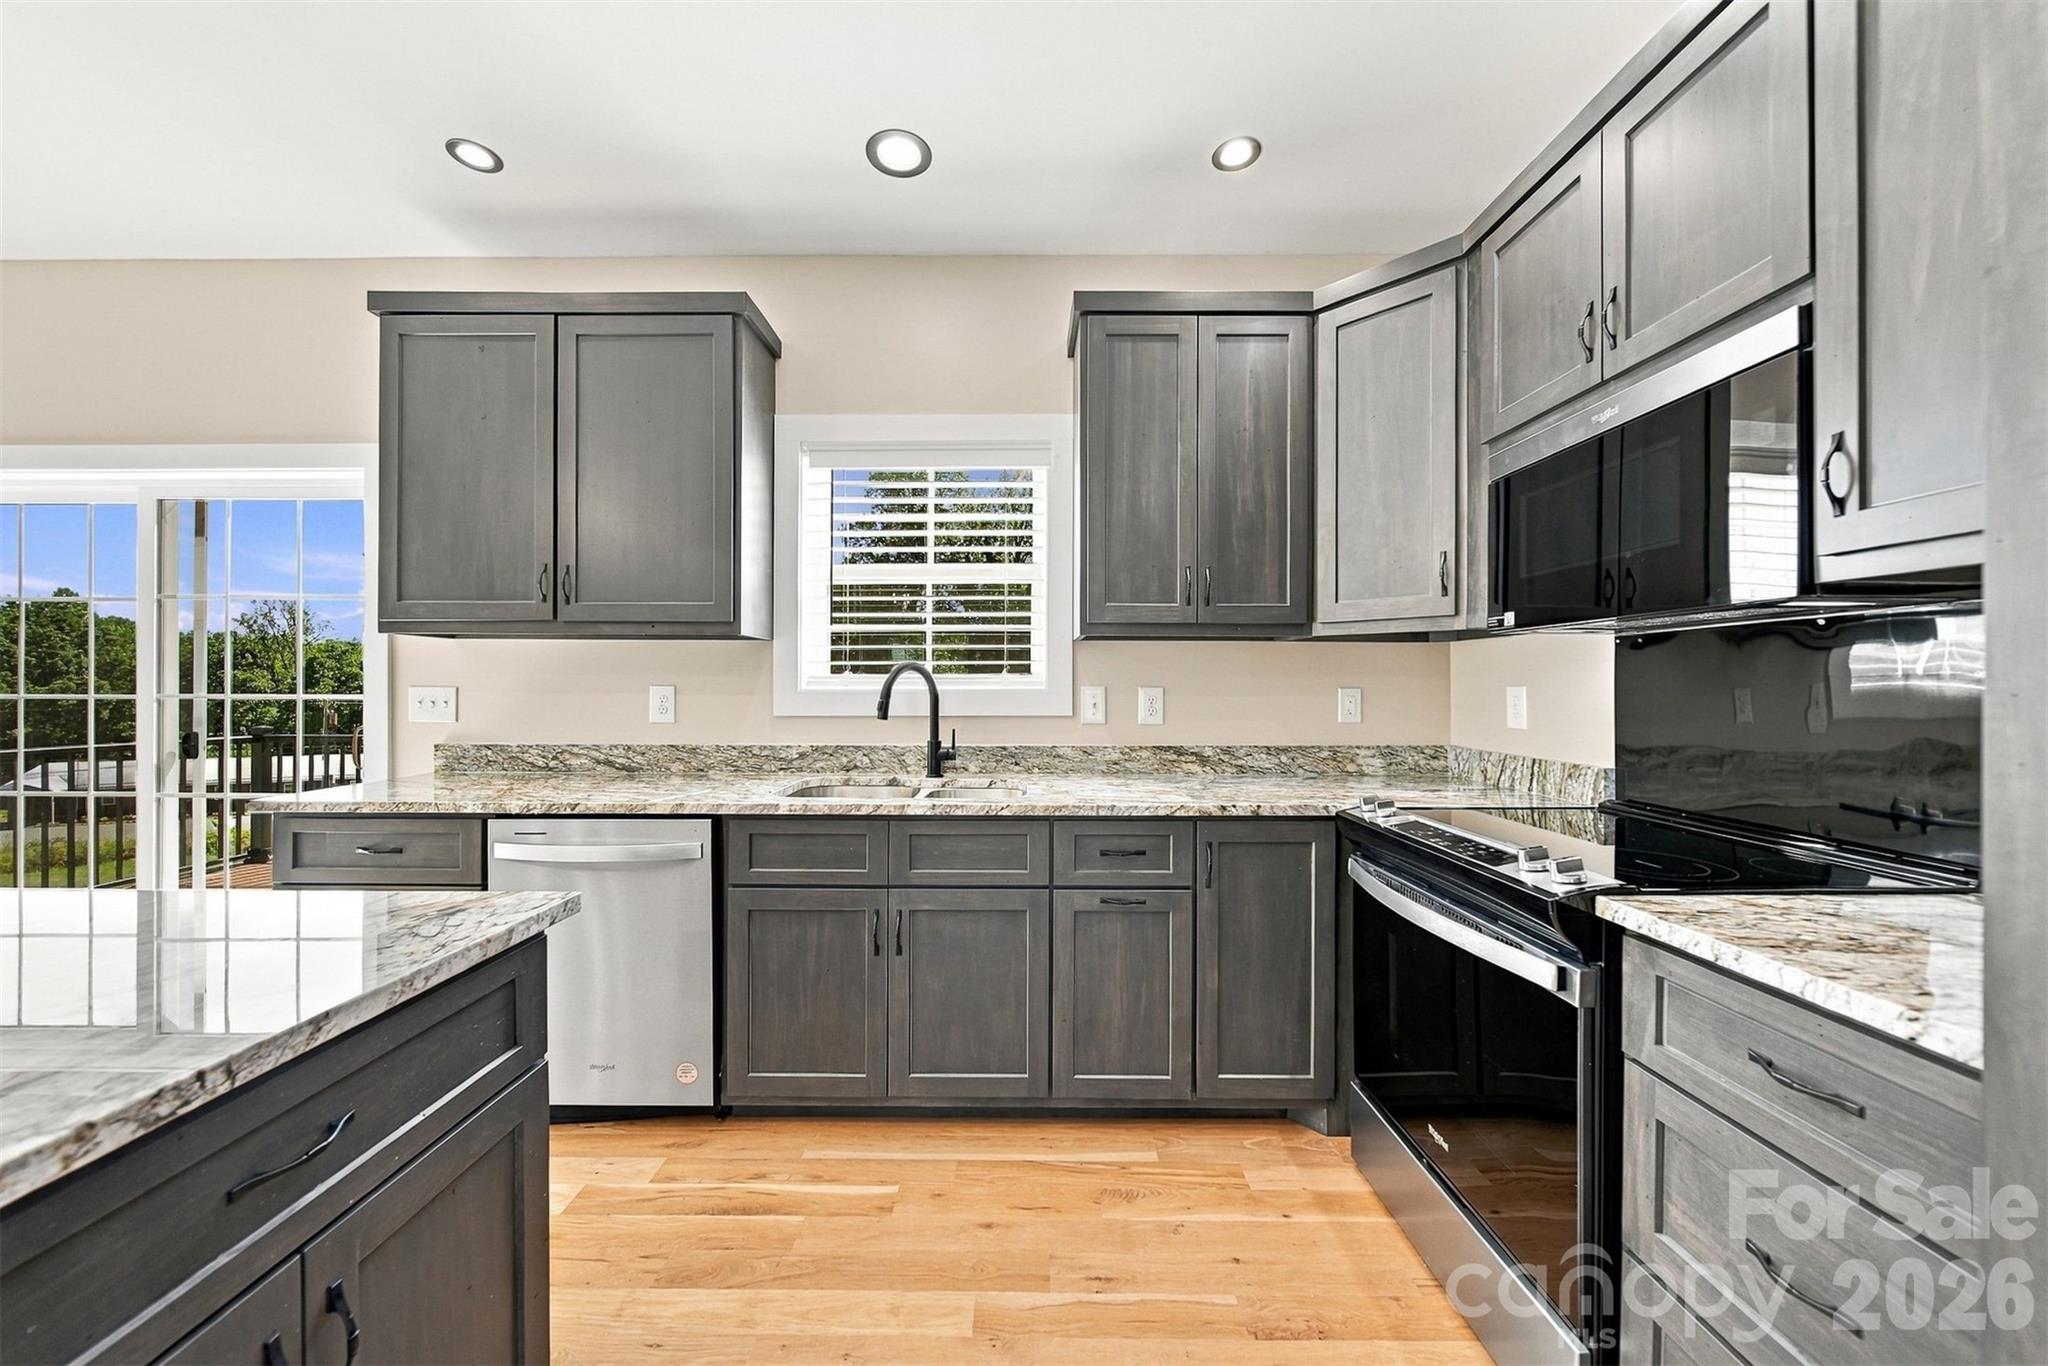
Property photo 1
Property photo 2
Property photo 3
Property photo 4
Property photo 5
3 Beds
2 Baths
1,500 sqft

$369,900

2937 Frank Whisnant Road, Morganton NC, 28655

Price per sqft$246.60
Built in2025
Property size1,500 sqft
Property typeResidential
Courtesy of McCombs & Hoke Real Estate, Starla Hoke Listing Contact: [email protected]

Overview

Active

Listed Oct 12, 2026

Updated 42 min ago

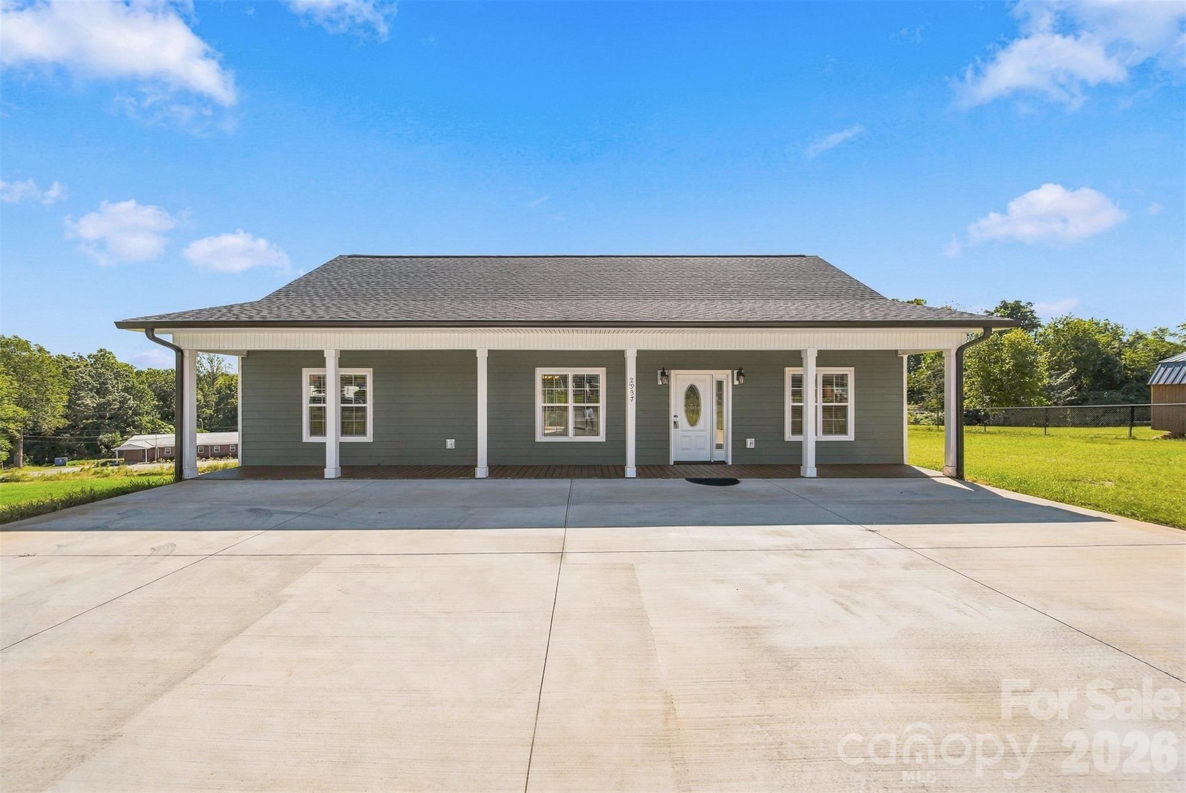
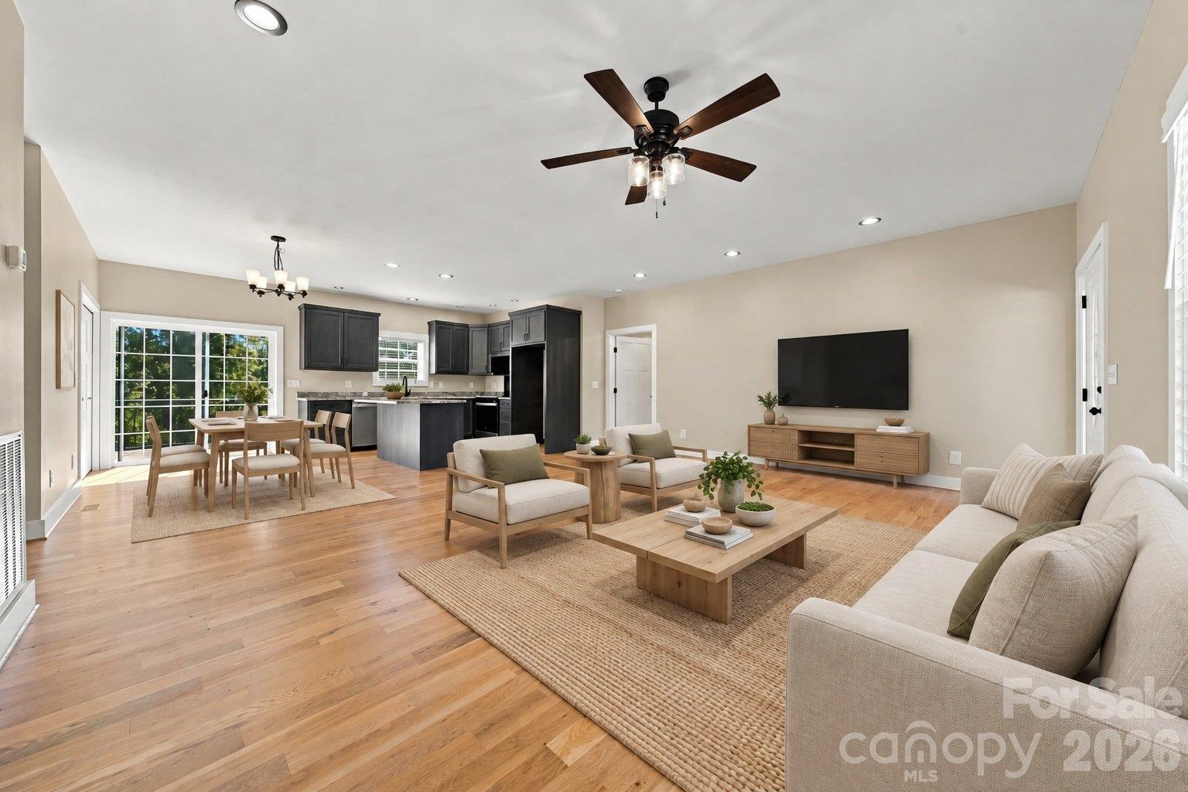
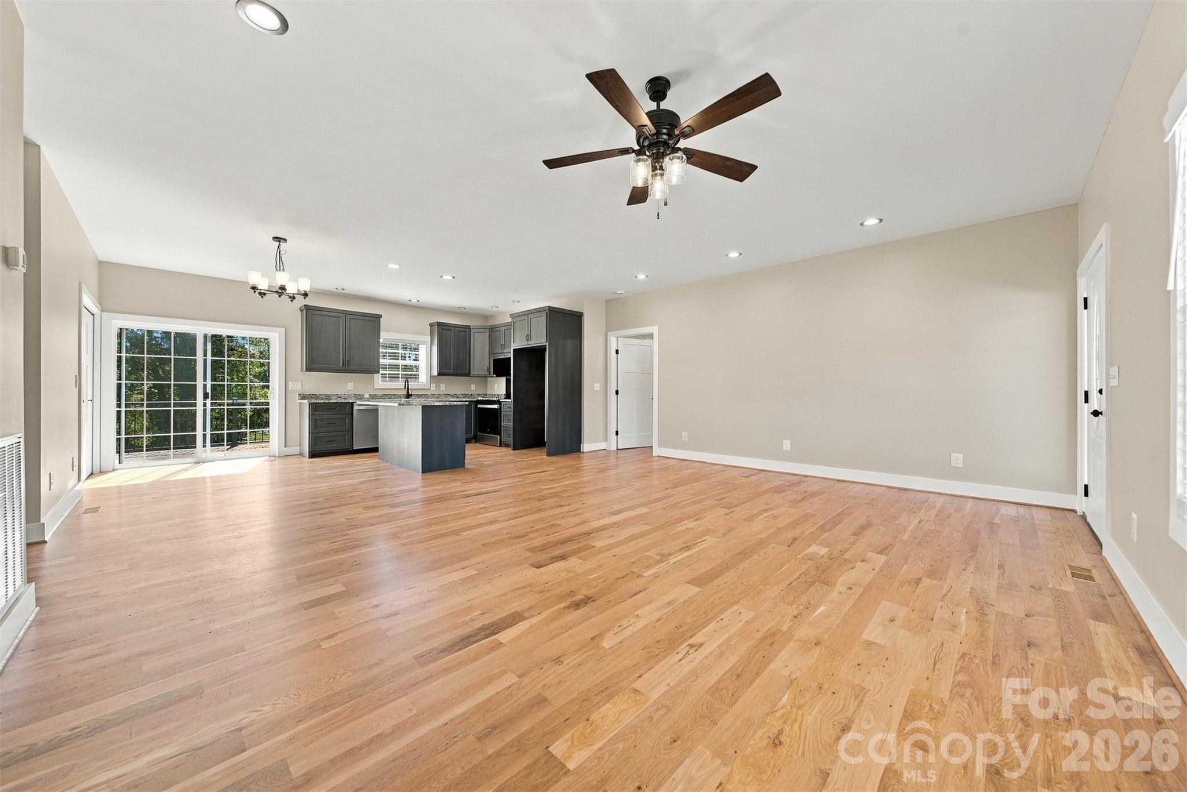
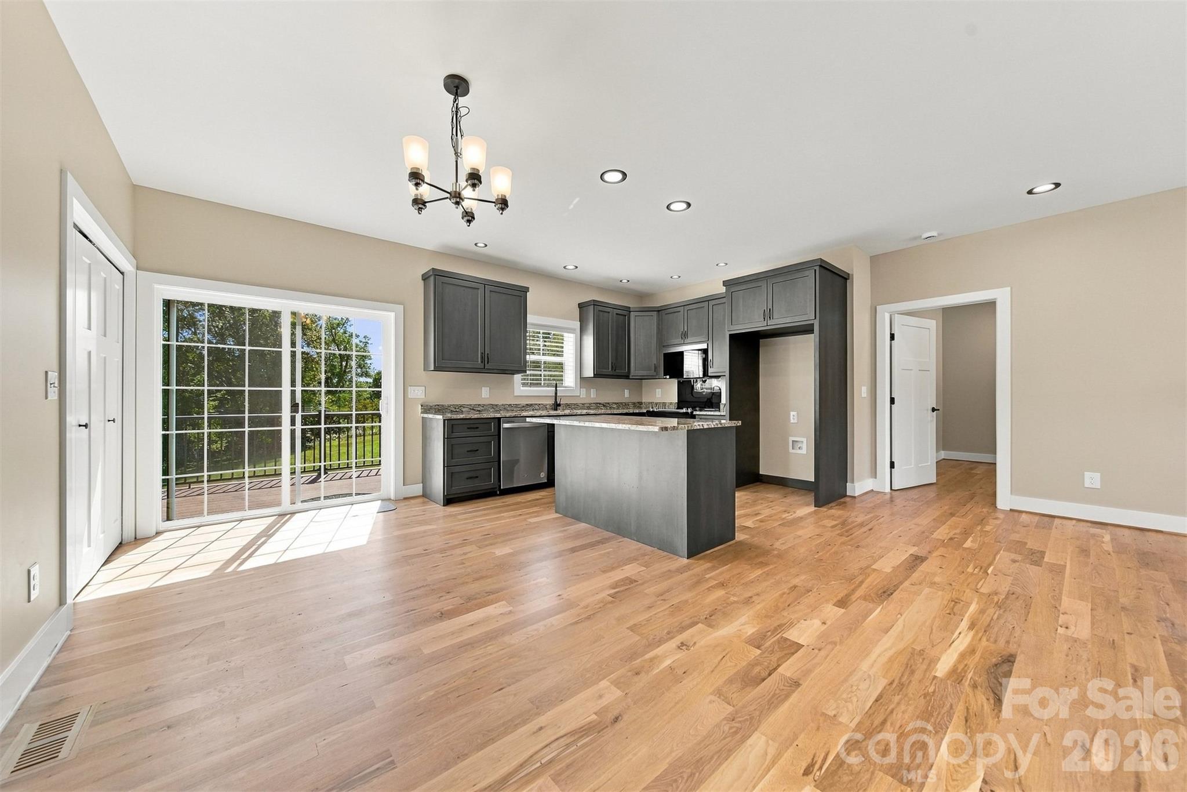
Minutes from downtown Morganton, with a rural setting and no city taxes ~ this wonderful new 3BR/2BA home is thoughtfully built for comfort, easy access and less upkeep! Life here happens on one level, with no steps and an easy connection from the level driveway to the front door. A spacious yard leaves room for a garden, while front and back Trex decks give you a choice of where to spend a slow morning. Great natural light and four-inch white oak floors carry throughout the home. Carolina Custom Cabinets, granite countertops and stainless appliances give the kitchen a clean, finished look, with a generous island for cooking and catching up. That same attention carries into the primary suite, with a walk-in closet and private bath featuring a walk-in shower with a seat. Both baths pair Carolina Custom Cabinets and granite with ceramic tile floors and one-piece bathing units, including a tub/shower in the guest bath. Wider, 36-inch doors serve the primary bedroom, primary bath and second bedroom. Lighted closets and a convenient laundry area round out spaces designed for daily use. Some of the most thoughtful choices are the ones you won’t see. A Fox Block foundation combines insulating foam and concrete, and the encapsulated crawl space includes a water-sealed foundation, drainage and a dehumidifier. Insulated 2x6 walls with R-19 insulation, R-44 attic insulation and a high-efficiency Trane heat pump support comfort through the seasons. Everlast siding, Trex decking, aluminum rear deck posts and railings, PVC coverings at the front porch posts and entry doors, and treated lumber help simplify upkeep. Schools and downtown are just mintues away. Select photos are virtually staged.

$2,461/mo

Est. mortgage payment based on a $369,900 home price.

All estimates are provided by Luxury Presence for informational purposes only. Actual amounts may vary.

Additional information

MLS® ID
4432522

Interior Features

Bedrooms
3
Bathrooms
2
Cooling
Yes
Heating
Yes
Basement
No

Exterior Features

Lot Size
0.72 Acres

Other Property Details

New Construction
Yes
55+/Senior Community
No

Listings courtesy of Canopy MLS as distributed by MLS GRID

All information deemed reliable but not guaranteed and should be independently verified. All properties are subject to prior sale, change or withdrawal. Neither listing broker(s) nor Christy Walker Team shall be responsible for any typographical errors, misinformation, misprints and shall be held totally harmless. Properties displayed may be listed or sold by various participants in the MLS.

Based on information submitted to the MLS GRID as of 2:33 AM UTC on 10/13/2026. All data is obtained from various sources and may not have been verified by broker or MLS GRID. Supplied Open House Information is subject to change without notice. All information should be independently reviewed and verified for accuracy. Properties may or may not be listed by the office/agent presenting the information.

©2026 Canopy MLS . All rights reserved.

DMCA Notice

Powered by Luxury Presence