Property photo 1
Property photo 2
Property photo 3
Property photo 4
Property photo 5
5 Beds
4 Baths
3,040 sqft

$499,000

7227 Adirondack Drive, Denver NC, 28037

Price per sqft$164.14
Built in2016
Property size3,040 sqft
Property typeResidential
Courtesy of EXP Realty LLC Mooresville, Jeff Arzonico Listing Contact: [email protected]

Overview

Sold

Closed

Listed May 1, 2026

Updated 3 weeks ago

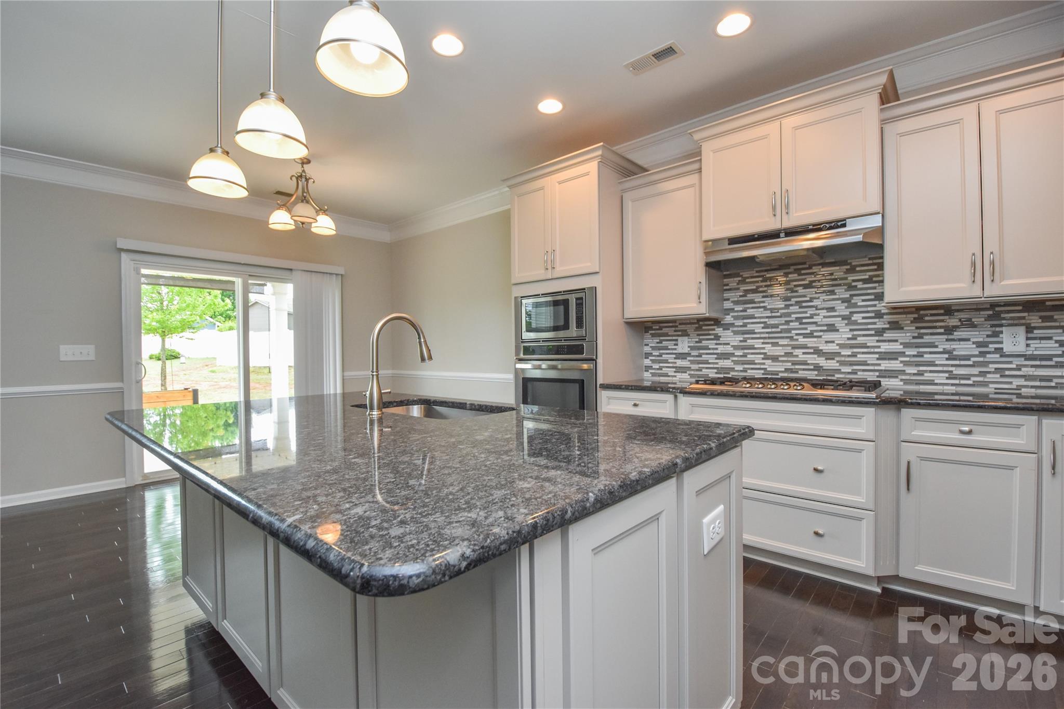
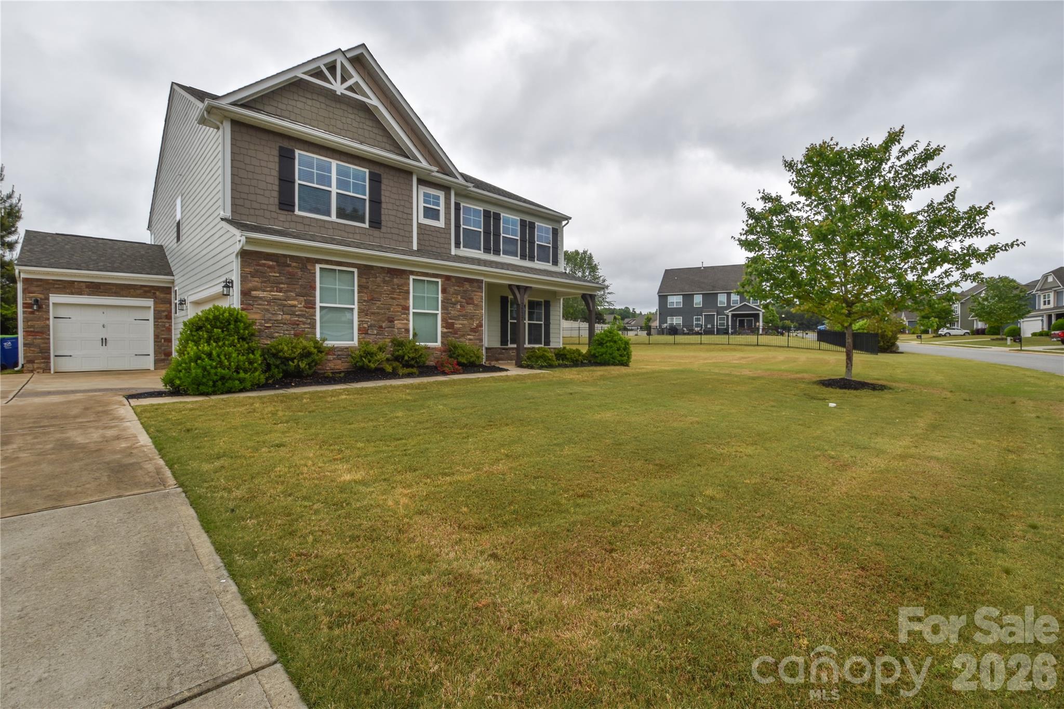
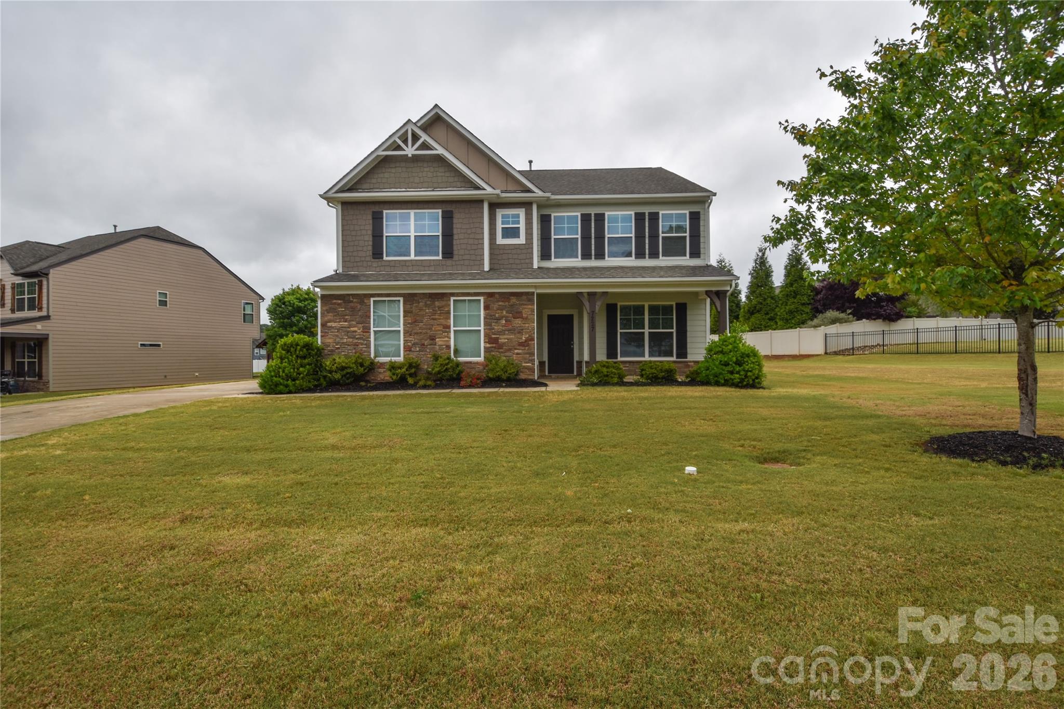
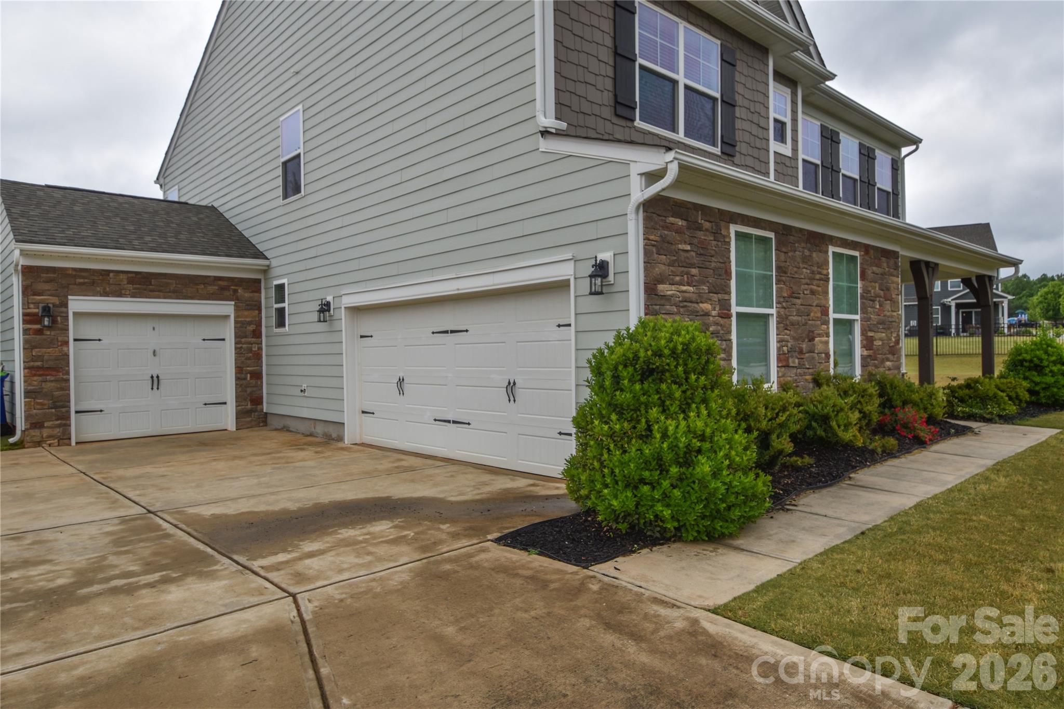
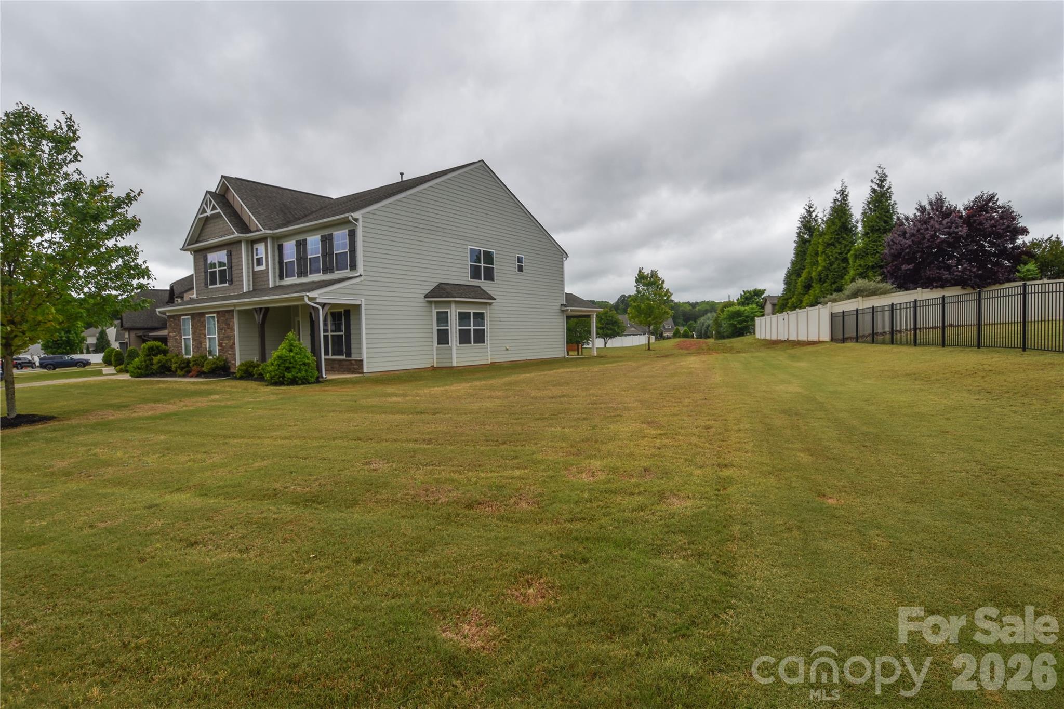
Set on a spacious, level lot, this beautifully designed home offers the perfect blend of functionality and comfort. A three-car garage provides ample parking and storage, while inside, the main level features a thoughtfully laid-out floor plan ideal for both everyday living and entertaining. A private office creates the perfect work-from-home space, complemented by a formal dining room for hosting gatherings. The kitchen is a standout with granite countertops, a gas cooktop, and an adjoining breakfast room that flows seamlessly into the great room, where the fireplace anchors the space. A main-level bedroom with a full bath offers flexibility for guests, and the mud room includes a convenient drop zone to keep coats, shoes, and bags organized. Upstairs, you'll find a spacious bonus room perfect for a playroom, or additional living space. The primary suite features a trey ceiling, a generous walk-in closet, and a well-appointed ensuite bath designed for relaxation. Three additional bedrooms and two full baths, one of them being a jack-and-jill between two bedrooms, provide plenty of room for family and guests. The upper level is completed by the laundry room. Step outside to enjoy the expansive backyard, complete with both covered and uncovered patio areas—ideal for outdoor dining, entertaining, or simply relaxing in your private outdoor retreat. This friendly neighborhood hosts community events, offers boat storage, and is just minutes from public lake access and Westport Golf Club. The home is a quick 2 minute walk to the community pool, clubhouse and playground! Enjoy easy access to Hwy 16, with Charlotte Douglas International Airport only about 35 minutes away. This home combines comfort, convenience, and community living in a truly desirable location.

Additional information

MLS® ID
4376346

Interior Features

Bedrooms
5
Bathrooms
4
Fireplace
Yes
Cooling
Yes
Heating
Yes
Basement
No

Exterior Features

Lot Size
0.42 Acres

Other Property Details

Association Fee Frequency
Quarterly
Garage
Yes
55+/Senior Community
No

Listings courtesy of Canopy MLS as distributed by MLS GRID

All information deemed reliable but not guaranteed and should be independently verified. All properties are subject to prior sale, change or withdrawal. Neither listing broker(s) nor Christy Walker Team shall be responsible for any typographical errors, misinformation, misprints and shall be held totally harmless. Properties displayed may be listed or sold by various participants in the MLS.

Based on information submitted to the MLS GRID as of 5:57 PM UTC on 10/23/2026. All data is obtained from various sources and may not have been verified by broker or MLS GRID. Supplied Open House Information is subject to change without notice. All information should be independently reviewed and verified for accuracy. Properties may or may not be listed by the office/agent presenting the information.

©2026 Canopy MLS . All rights reserved.

DMCA Notice

Powered by Luxury Presence