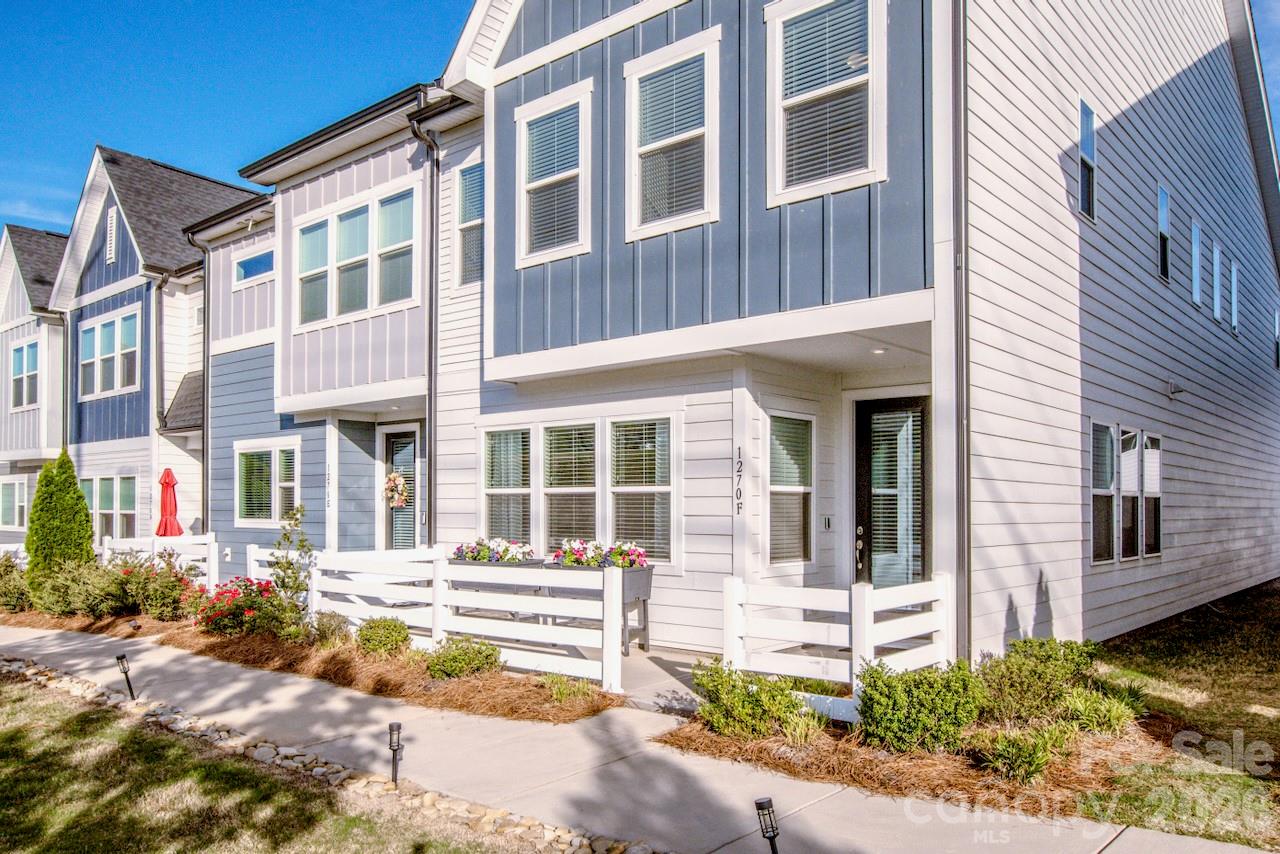
Property photo 1
Property photo 2
Property photo 3
Property photo 4
Property photo 5
4 Beds
3 Baths
2,039 sqft

$399,999

1270 Brawley School Road Unit: F, Mooresville NC, 28117

Price per sqft$196.17
Built in2022
Property size2,039 sqft
Property typeTownhomes
Courtesy of Keller Williams Unified, Teresa Stevens Listing Contact: [email protected]

Overview

Pending

Under Contract-no Show

Listed Apr 25, 2026

Updated 5 days ago

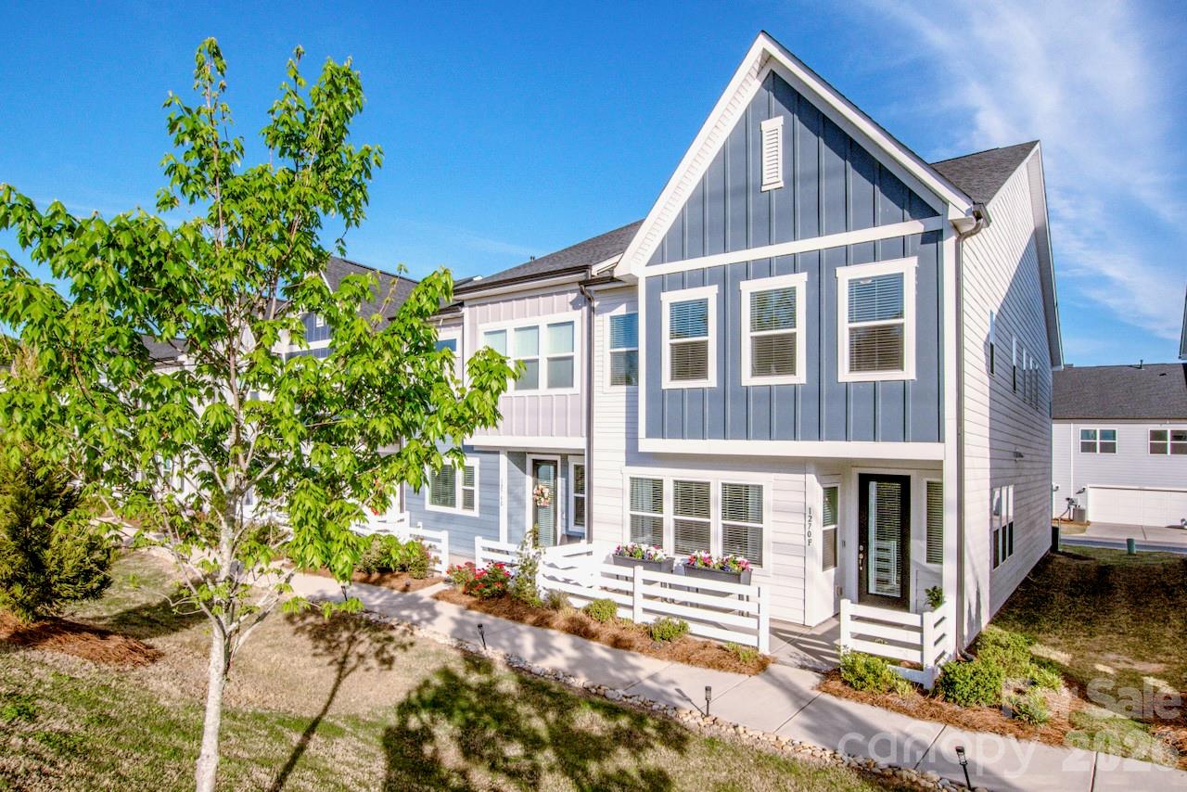
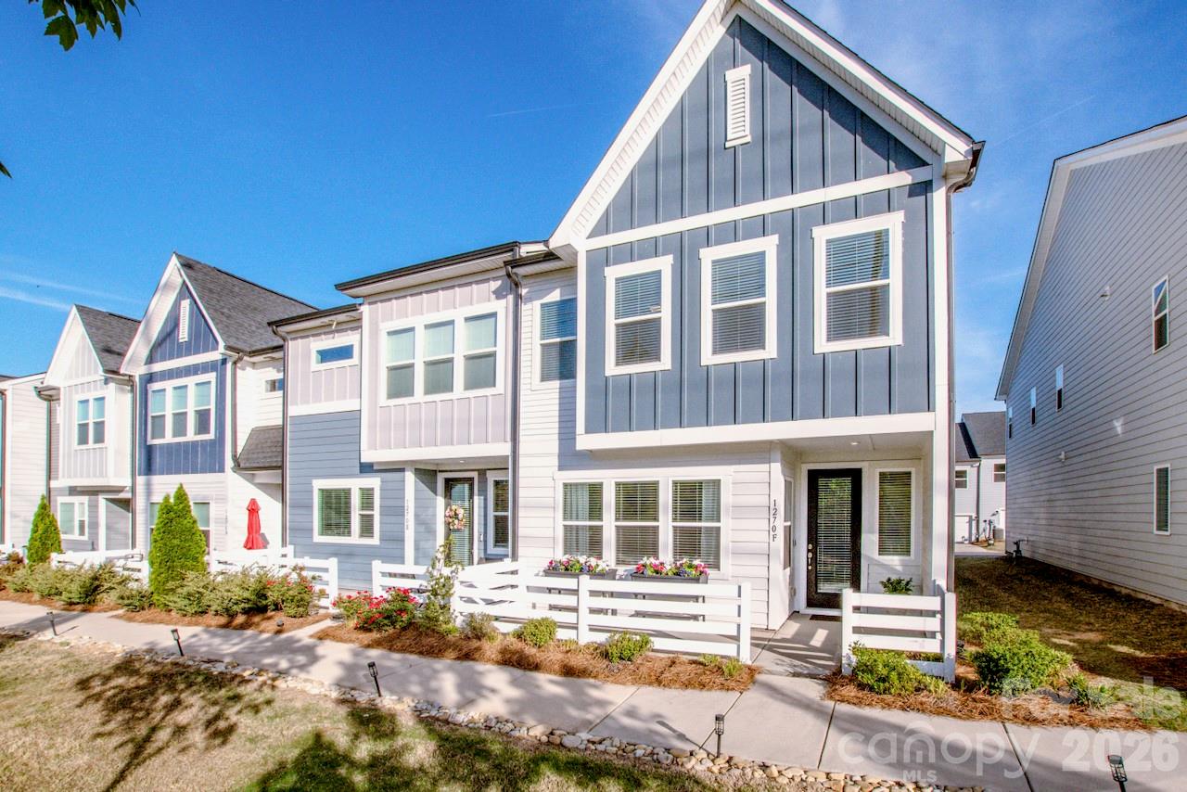
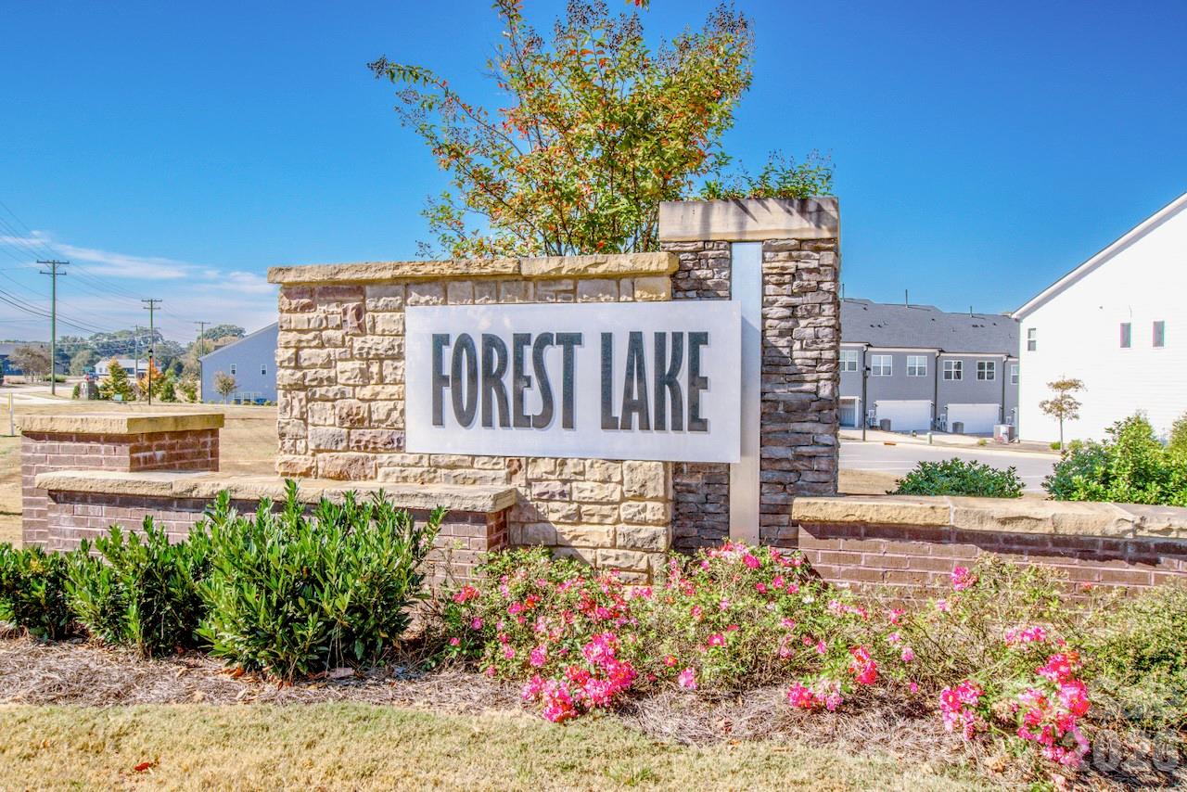
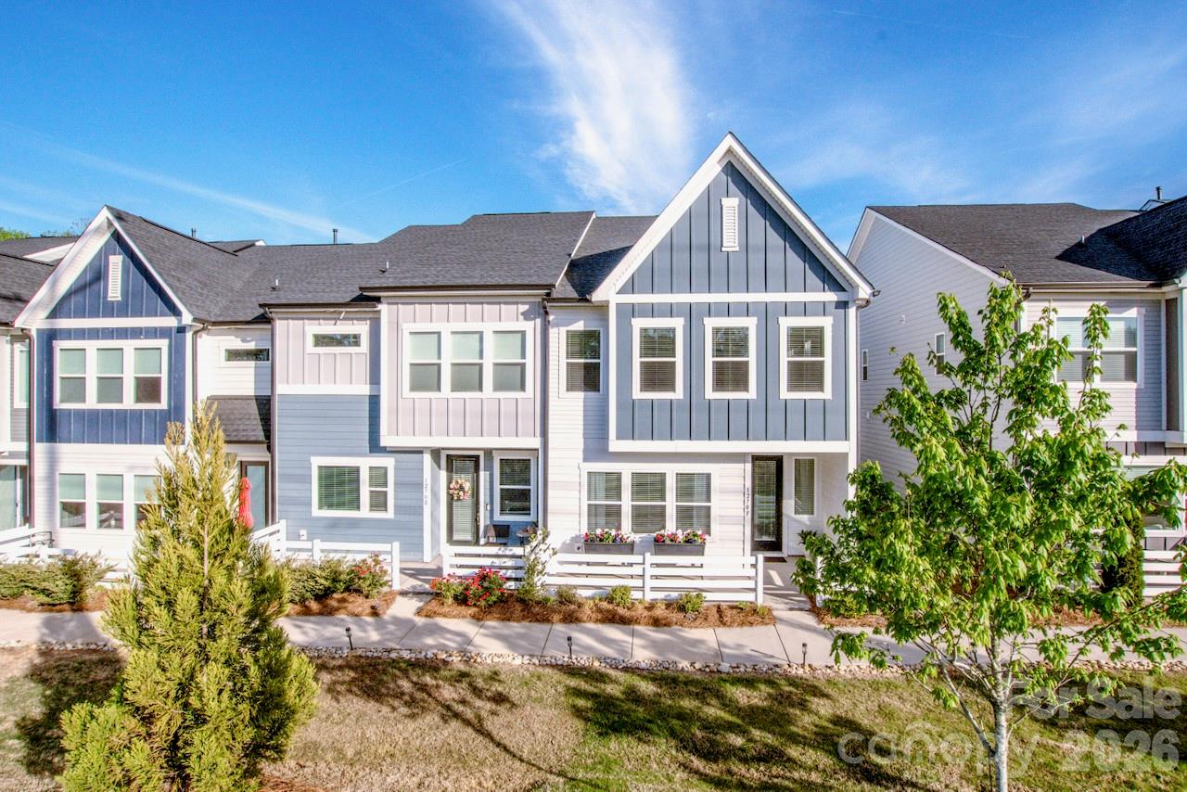
Priced to sell this better than new, move-in ready, light filled 4 Bedroom End Unit townhome in located in the Forest Lake Townhome community. This townhome has 9' ceilings on both the main and 2nd floor levels. The upgraded gourmet kitchen features Stainless-steel appliances, a 5-burner gas cooktop, wall oven and Microwave, and a counter depth refrigerator with ice maker to convey. The Kitchen boosts White Shaker doors, with warm grey quartz countertops and a large island to gather around. The Kitchen also has a newly painted custom walk-in pantry with tray divider, spice rack, wire basket and Lucite front drawer. New 1st floor powder room vanity has been added for extra storage. There is LVP on the main level and wood tread stairs leading upstairs to 4 bedrooms. 2-level stairwell and upstairs hallway have been newly painted. 2" Wood Blinds are on every window. The Primary bedroom is located on the back of the townhome on Malvern Way. The Primary bath has a walk-in shower, double vanities with quartz counter tops and flows into a new large custom walk-in closet with lots of short and long hang, drawers, sliding belt rack, valet rod and convenient access to the laundry room with like new 3-year-old washer & dryer to convey. This home has sidewalks and is close to schools, shopping, dining and minutes to I-77. Plus located near the mailboxes -this community has a common area with firepits, benches and cornhole for fun outdoor gatherings.

$2,661/mo

Est. mortgage payment based on a $399,999 home price.

All estimates are provided by Luxury Presence for informational purposes only. Actual amounts may vary.

Additional information

MLS® ID
4373576

Interior Features

Bedrooms
4
Bathrooms
3
Fireplace
Yes
Cooling
Yes
Heating
Yes
Basement
No

Exterior Features

Lot Size
0.08 Acres

Other Property Details

Association Fee Frequency
Monthly
Garage
Yes
Pets Allowed
Yes
55+/Senior Community
No

Listings courtesy of Canopy MLS as distributed by MLS GRID

All information deemed reliable but not guaranteed and should be independently verified. All properties are subject to prior sale, change or withdrawal. Neither listing broker(s) nor Christy Walker Team shall be responsible for any typographical errors, misinformation, misprints and shall be held totally harmless. Properties displayed may be listed or sold by various participants in the MLS.

Based on information submitted to the MLS GRID as of 10:22 PM UTC on 9/28/2026. All data is obtained from various sources and may not have been verified by broker or MLS GRID. Supplied Open House Information is subject to change without notice. All information should be independently reviewed and verified for accuracy. Properties may or may not be listed by the office/agent presenting the information.

©2026 Canopy MLS . All rights reserved.

DMCA Notice

Powered by Luxury Presence