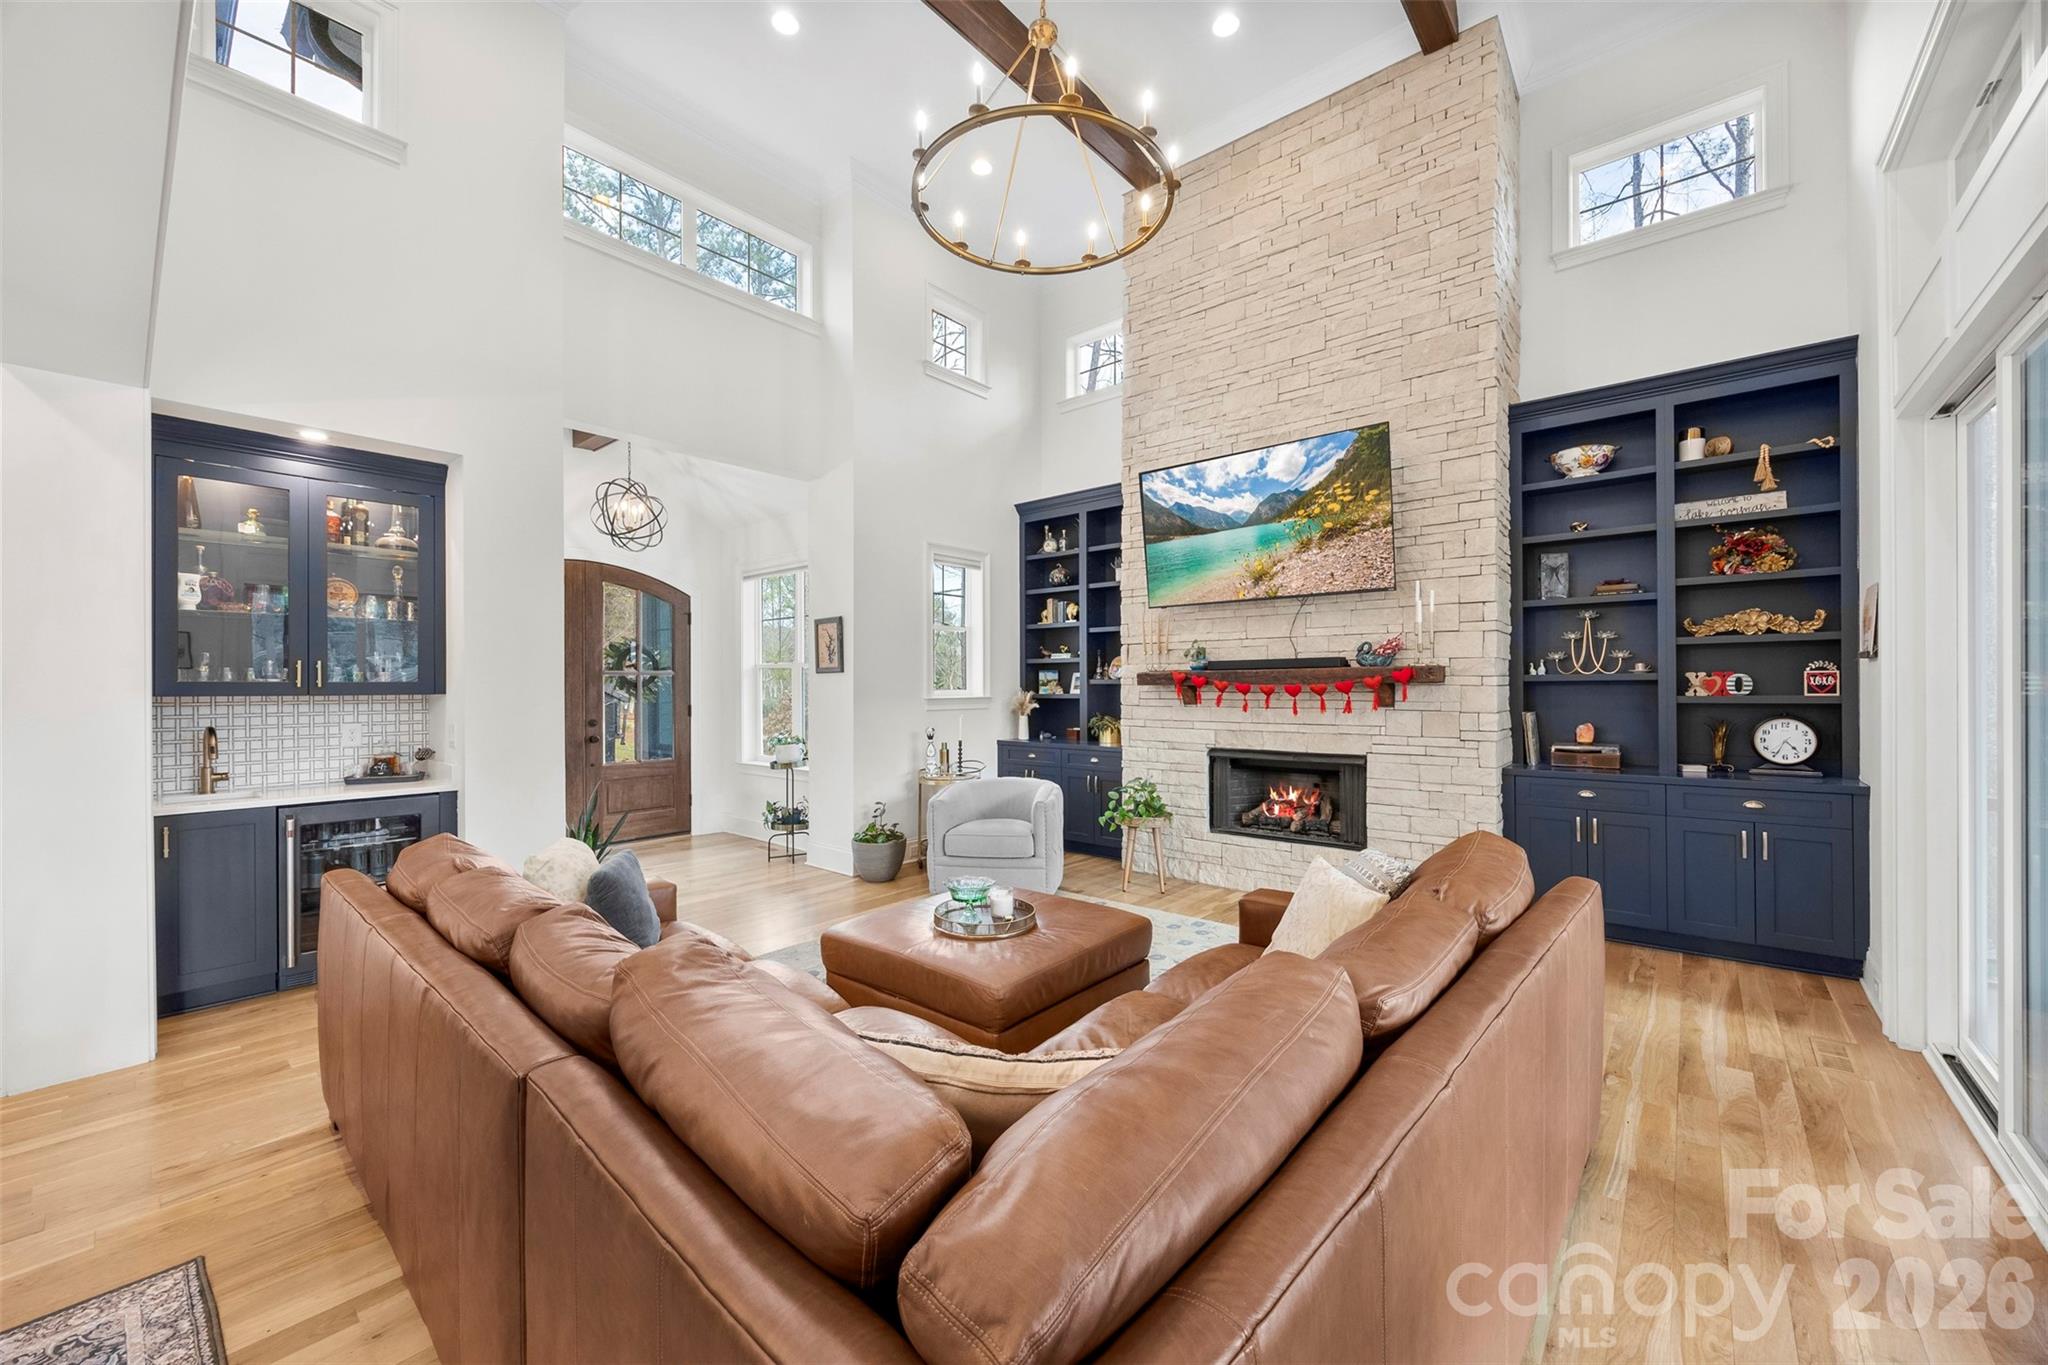
Property photo 1
Property photo 2
Property photo 3
Property photo 4
Property photo 5
4 Beds
4 Baths
3,626 sqft

$1,310,000

8026 Silver Jade Drive, Denver NC, 28037

Price per sqft$361.28
Built in2021
Property size3,626 sqft
Property typeResidential
Courtesy of NorthGroup Real Estate LLC, Nicole Redmond Listing Contact: [email protected]

Overview

Sold

Closed

Listed Jan 26, 2026

Updated 4 days ago

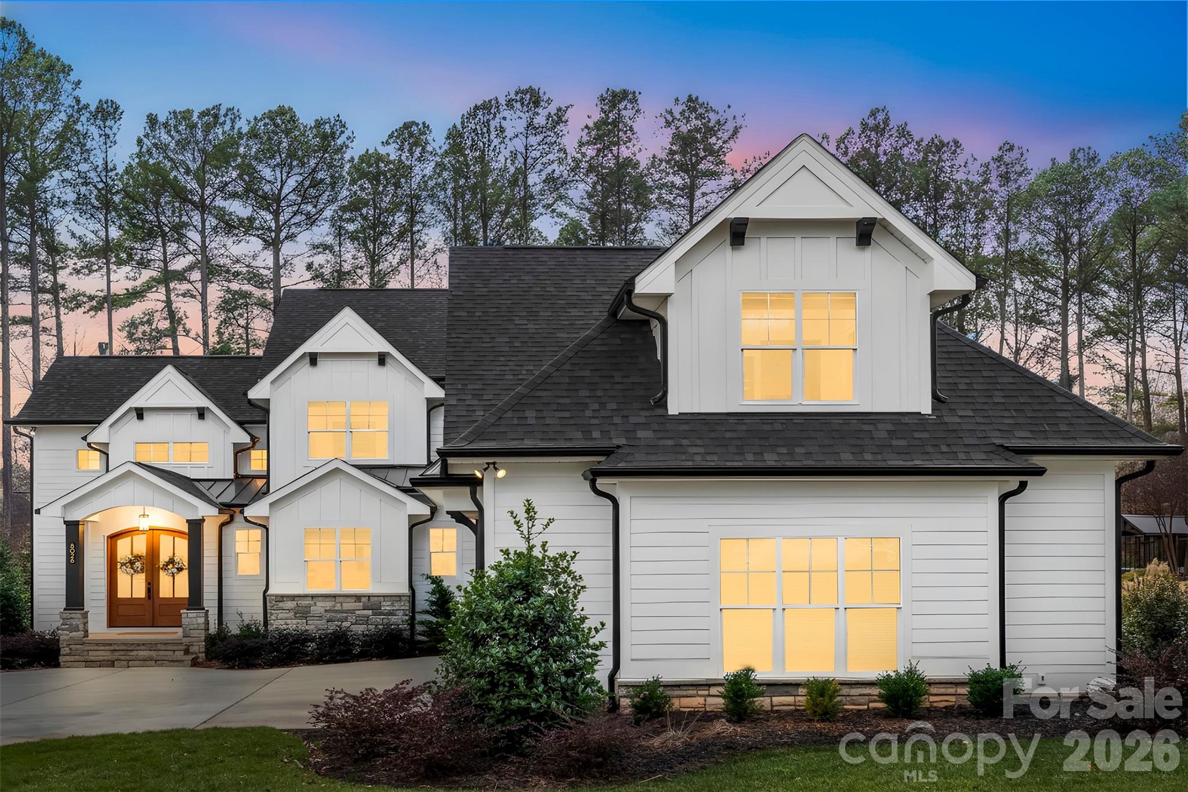
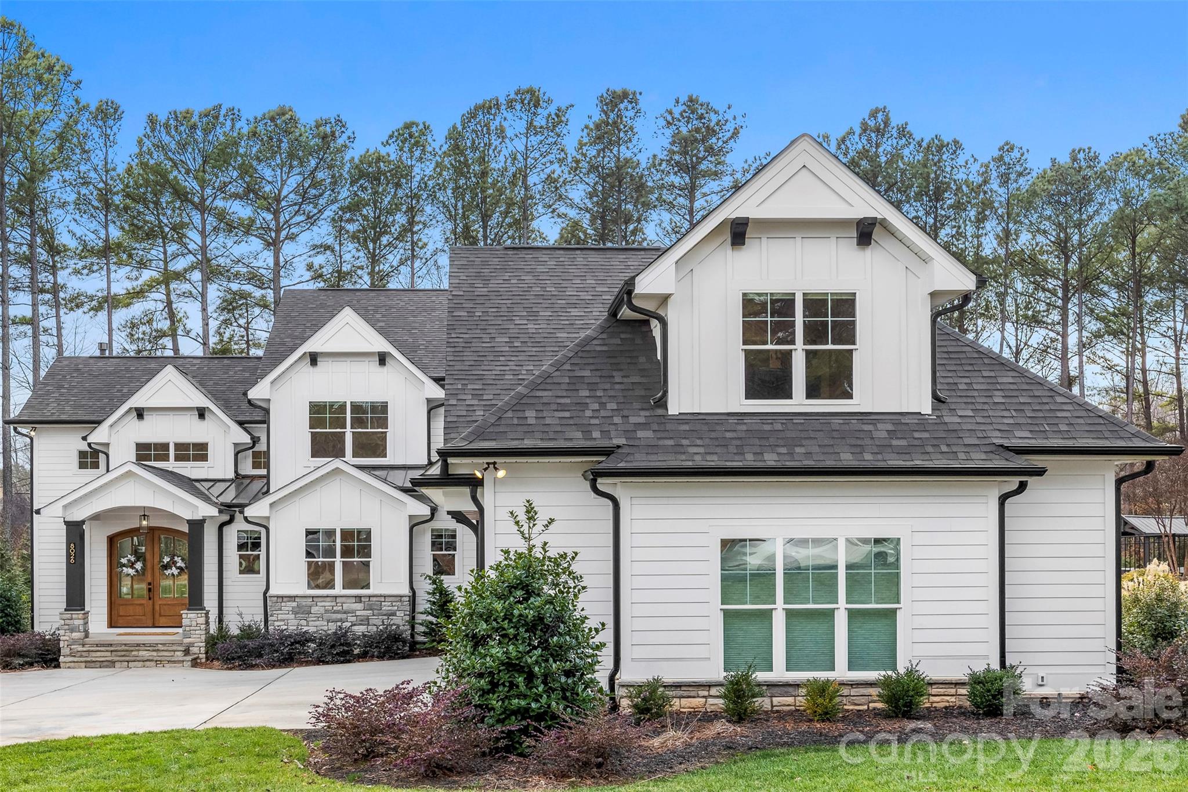
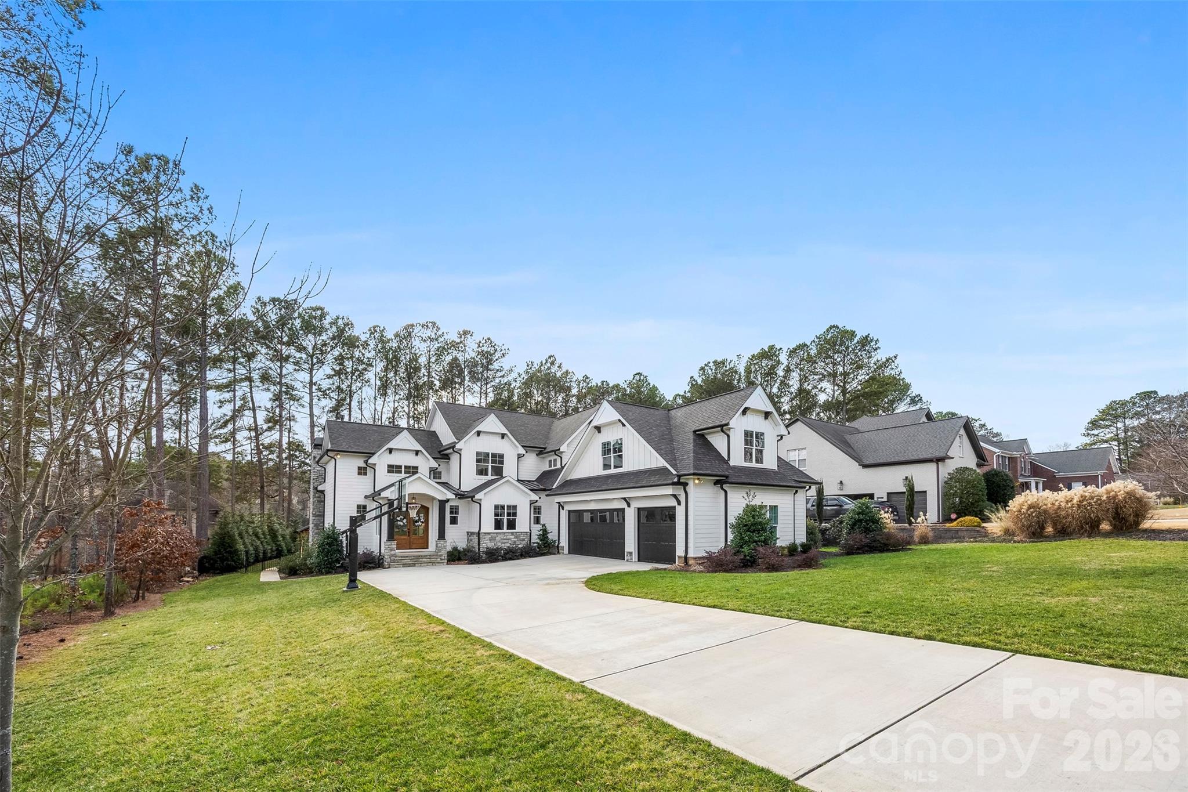
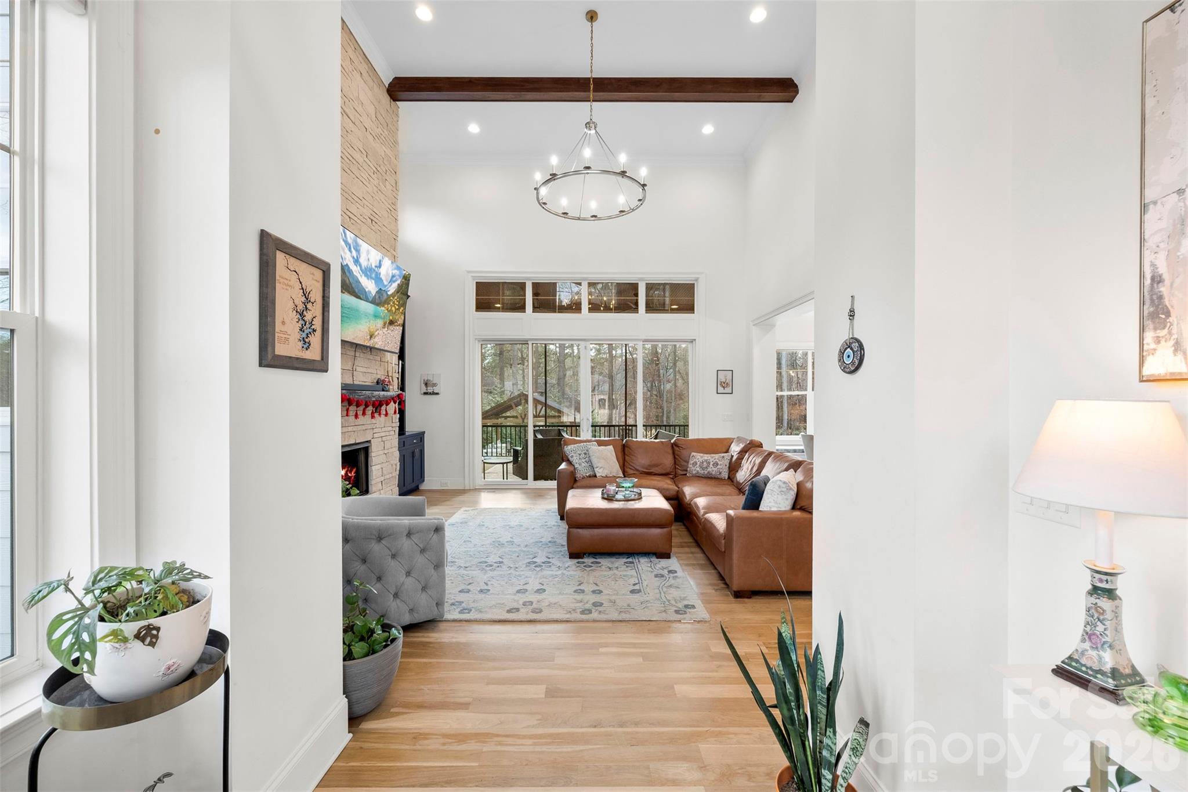
Welcome to 8026 Silver Jade Drive, a beautifully situated home in the heart of the Lake Norman area. This residence offers an ideal blend of comfort, style, and convenience, nestled in the desirable Sailview neighborhood, known for its peaceful setting and proximity to everyday amenities. Inside, the home features a thoughtfully designed layout with inviting living spaces that are perfect for both everyday living and entertaining. Natural light flows throughout, enhancing the warm and welcoming atmosphere. The kitchen and living areas connect seamlessly, creating a functional space for gathering with family and friends. The main level of this beautiful custom built home is sure to impress offering a spacious primary en suite, laundry room, a large drop zone area, walk-in pantry and an oversized three car garage. Upstairs you will find an inviting loft area, two Jack and Jill bedrooms, an ensuite bedroom and a bonus/media room, with an office. This property provides a private outdoor setting with a screened in back porch, equipped with a fireplace and infrared heaters, that will keep you comfortable year round. The back yard features an in ground saltwater pool with waterfall and an outdoor kitchen ideal for relaxing, entertaining, or enjoying the Carolina weather. Located just minutes from shopping, dining, schools, and major commuter routes, this home also offers easy access to Lake Norman recreation, making it a perfect fit for those seeking both tranquility and convenience. Schedule your private tour today!

Additional information

MLS® ID
4337340

Interior Features

Bedrooms
4
Bathrooms
4
Fireplace
Yes
Cooling
Yes
Heating
Yes
Basement
No

Exterior Features

Lot Size
0.5 Acres

Other Property Details

Association Fee Frequency
Yearly
Garage
Yes
55+/Senior Community
No

Listings courtesy of Canopy MLS as distributed by MLS GRID

All information deemed reliable but not guaranteed and should be independently verified. All properties are subject to prior sale, change or withdrawal. Neither listing broker(s) nor Christy Walker Team shall be responsible for any typographical errors, misinformation, misprints and shall be held totally harmless. Properties displayed may be listed or sold by various participants in the MLS.

Based on information submitted to the MLS GRID as of 3:41 PM UTC on 10/6/2026. All data is obtained from various sources and may not have been verified by broker or MLS GRID. Supplied Open House Information is subject to change without notice. All information should be independently reviewed and verified for accuracy. Properties may or may not be listed by the office/agent presenting the information.

©2026 Canopy MLS . All rights reserved.

DMCA Notice

Powered by Luxury Presence