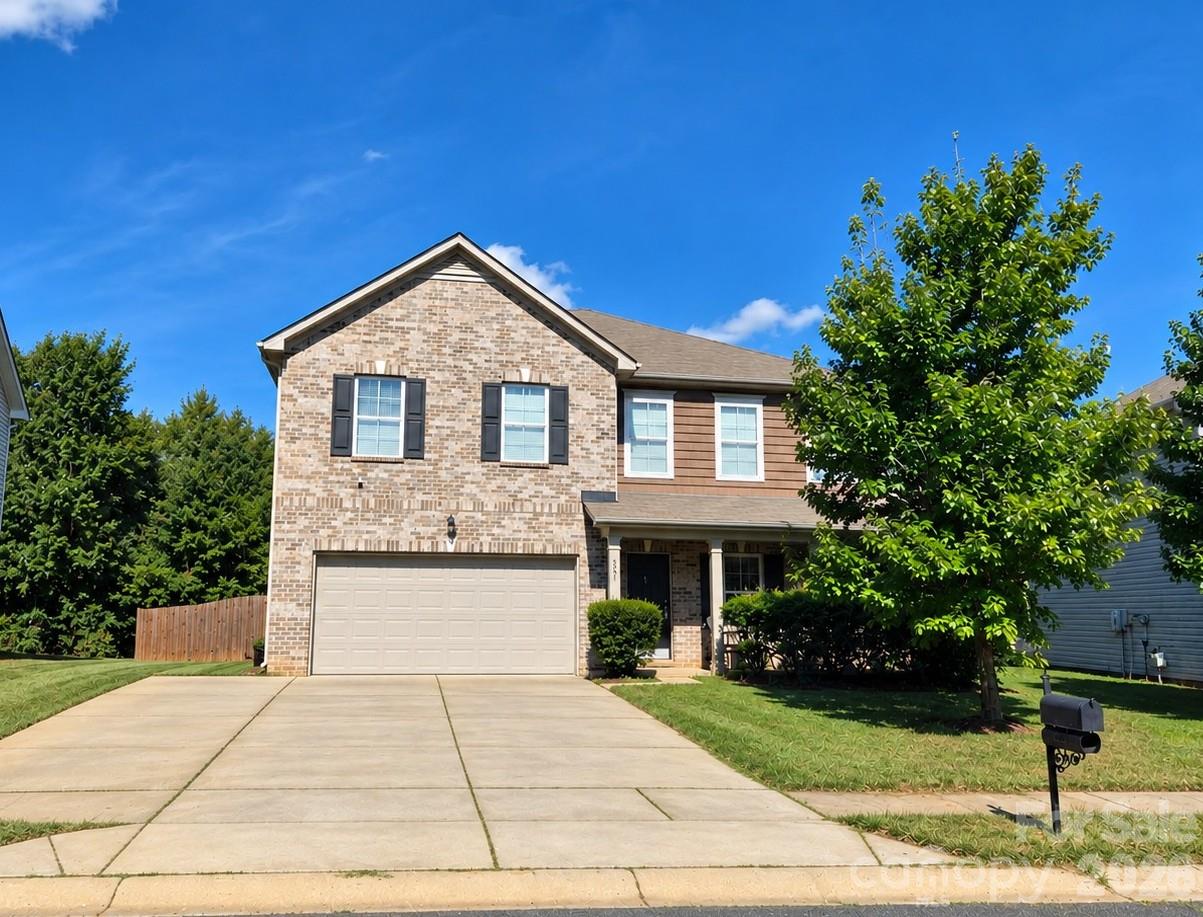
Property photo 1
5 Beds
4 Baths
3,809 sqft

$478,900

5214 Elementary View Drive, Charlotte NC, 28269

Price per sqft$125.73
Built in2015
Property size3,809 sqft
Property typeResidential
Courtesy of Apex Realty Of The Carolinas Inc, Yvette Mood Listing Contact: [email protected]

Overview

Coming soon

Coming Soon-no Show

Listed Oct 17, 2026

Updated 1h ago

**COMING SOON – October 17, 2026!** Welcome to this spacious 5-bedroom, 4-full-bath home in Charlotte's desirable Hucks Landing community! Thoughtfully designed for comfortable living, modern connectivity, and effortless entertaining, this impressive two-story home offers an open-concept layout, generous living spaces, and exceptional versatility. The main level features a formal dining room, spacious kitchen, breakfast area, inviting family room, and bright sunroom. A conveniently located main-level bedroom and full bathroom offer flexibility for guests or multigenerational living. Upstairs, the expansive primary suite provides a relaxing retreat, while three additional bedrooms and a versatile bonus room offer plenty of space for recreation, entertainment, or everyday living. **Technology and entertainment enthusiasts will appreciate the home's built-in features!** Enjoy a prewired surround sound system with installed speakers in the upstairs bonus room, family room, sunroom, and primary bathroom. Additionally, hardwired data ports in every bedroom and the dedicated office provide convenient wired connectivity for remote work, streaming, gaming, and other technology needs. With multiple living and entertaining areas, flexible spaces, and thoughtful technology features throughout, this home offers an exceptional combination of comfort and functionality. Conveniently situated in North Charlotte near I-77, I-485, shopping, dining, and entertainment. **Coming Soon October 17, 2026!** Don't miss your opportunity to make this exceptional property your next home!

$3,186/mo

Est. mortgage payment based on a $478,900 home price.

All estimates are provided by Luxury Presence for informational purposes only. Actual amounts may vary.

Additional information

MLS® ID
4432074

Interior Features

Bedrooms
5
Bathrooms
4
Fireplace
Yes
Cooling
Yes
Heating
Yes
Basement
No

Exterior Features

Lot Size
0.22 Acres

Other Property Details

Association Fee Frequency
Bi-Annually
Garage
Yes
55+/Senior Community
No

Listings courtesy of Canopy MLS as distributed by MLS GRID

All information deemed reliable but not guaranteed and should be independently verified. All properties are subject to prior sale, change or withdrawal. Neither listing broker(s) nor Christy Walker Team shall be responsible for any typographical errors, misinformation, misprints and shall be held totally harmless. Properties displayed may be listed or sold by various participants in the MLS.

Based on information submitted to the MLS GRID as of 3:37 AM UTC on 10/13/2026. All data is obtained from various sources and may not have been verified by broker or MLS GRID. Supplied Open House Information is subject to change without notice. All information should be independently reviewed and verified for accuracy. Properties may or may not be listed by the office/agent presenting the information.

©2026 Canopy MLS . All rights reserved.

DMCA Notice

Powered by Luxury Presence