Property photo 1
Property photo 2
Property photo 3
Property photo 4
Property photo 5
6 Beds
5 Baths
3,948 sqft

$715,000

2576 Shanklin Lane S, Denver NC, 28037

Price per sqft$181.10
Built in2007
Property size3,948 sqft
Property typeResidential
Courtesy of Realty Executives of Hickory, Dana Gibson Listing Contact: [email protected]

Overview

Sold

Closed

Listed Aug 1, 2025

Updated 4 days ago

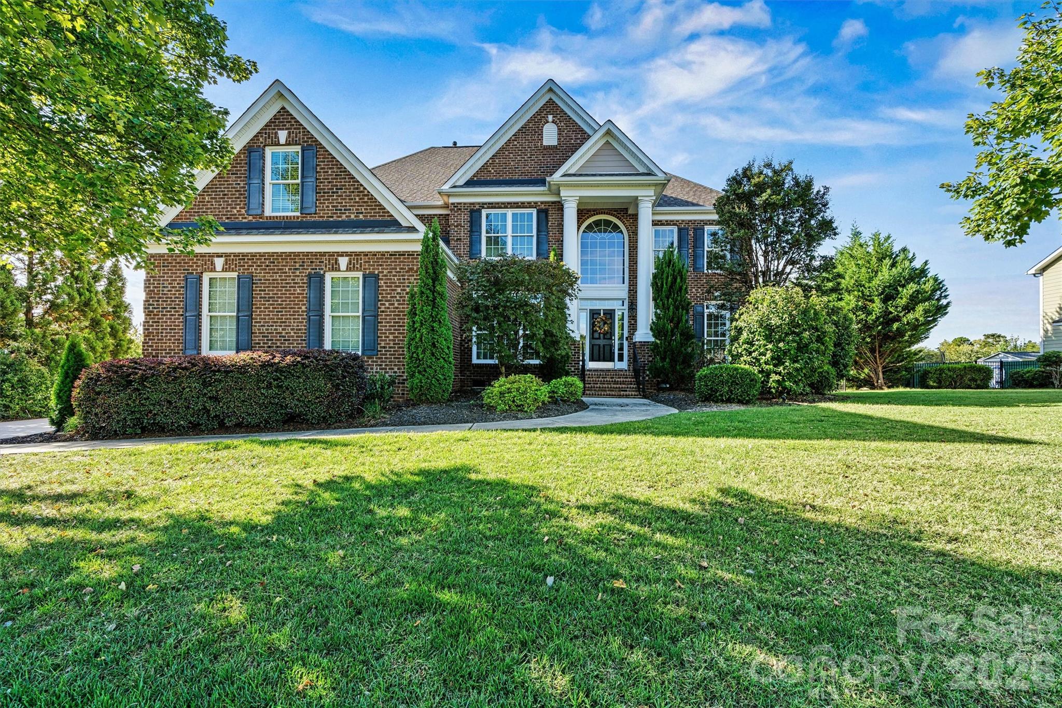
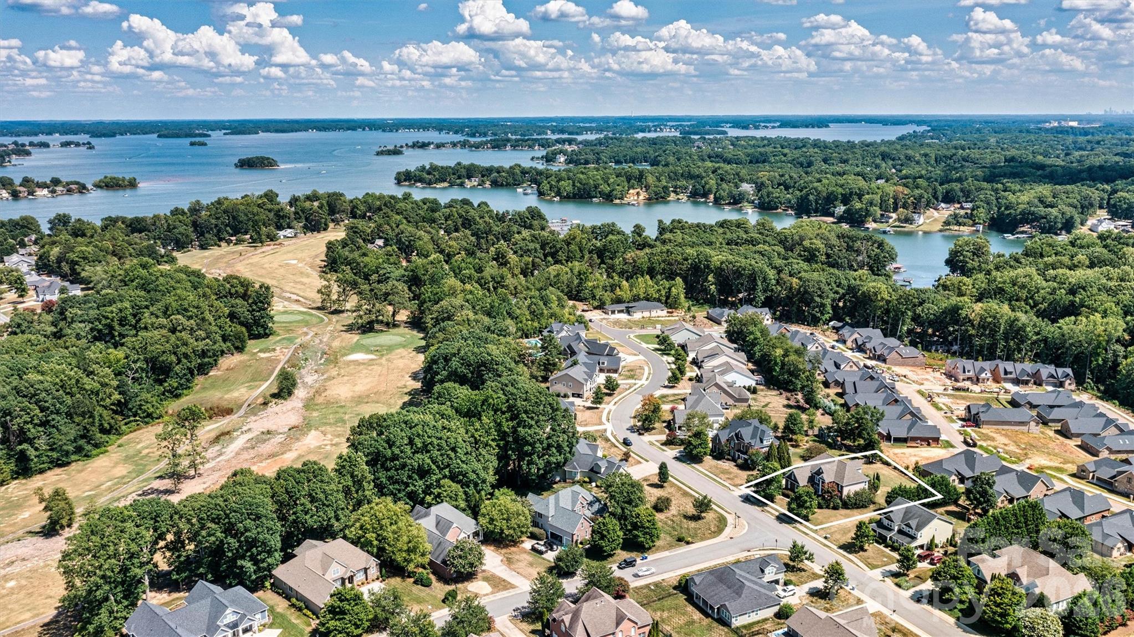
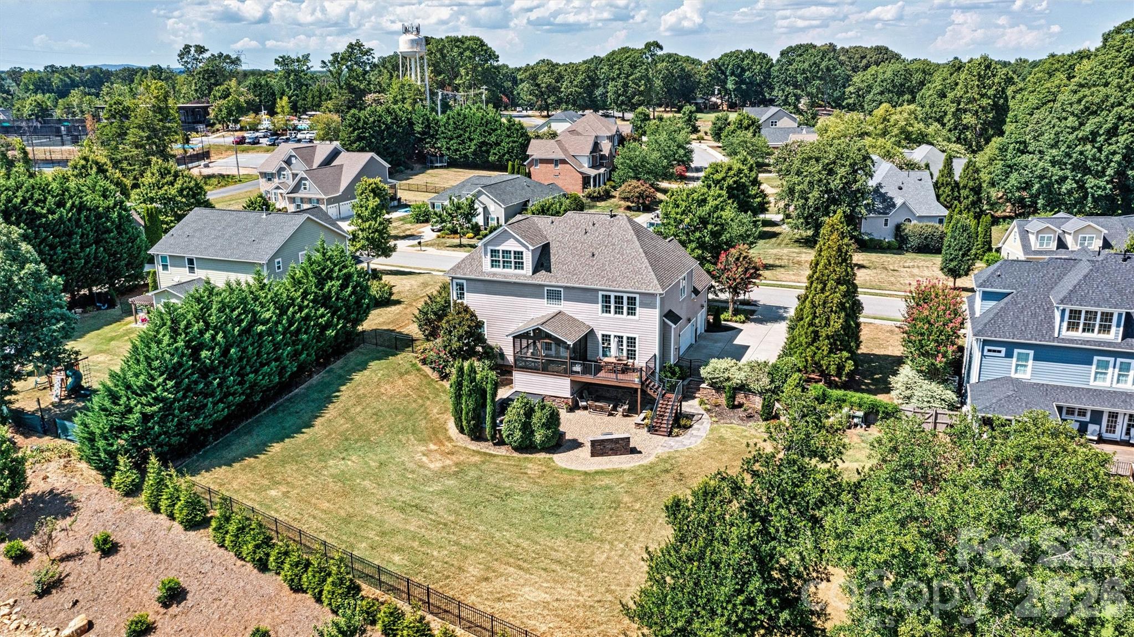
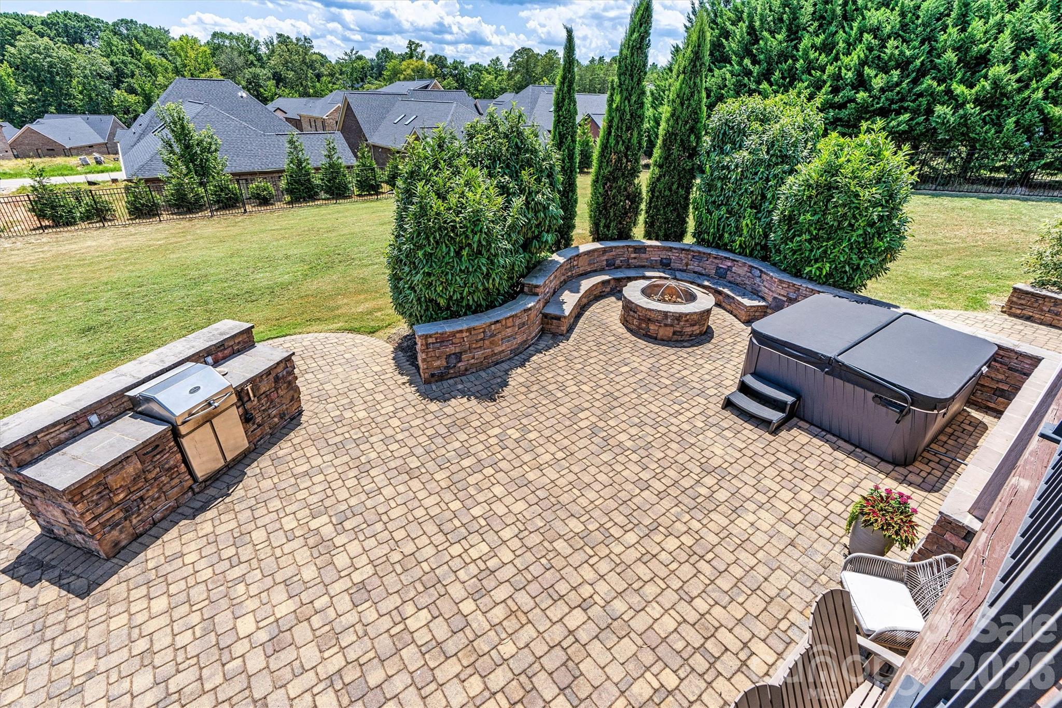
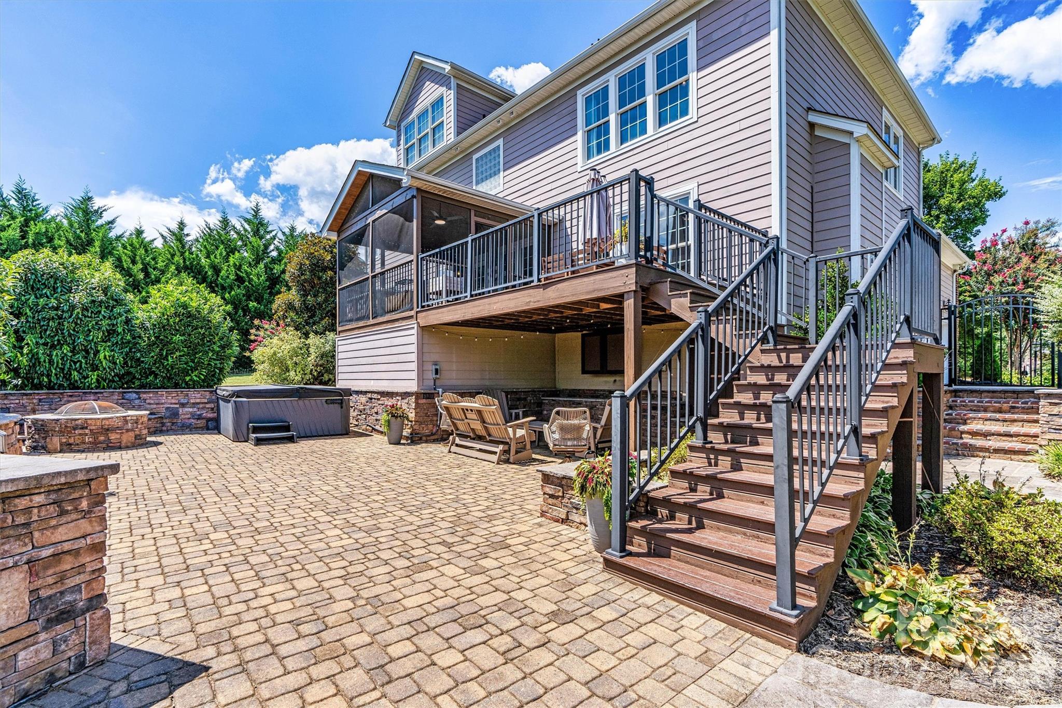
Welcome to 2756 Shanklin Lane S - An exceptional executive home in the vibrant Westport community, this residence offers refined living with resort-style amenities, just steps from the Westport Swim and Tennis Club. Gracious and expansive, this home features over 3,900 square feet of thoughtfully designed living space—perfect for both elegant entertaining and everyday comfort. With six bedrooms, five full baths, dual staircases, and a three-car garage, the layout offers flexibility, privacy, and functionality for families of all sizes, including multi-generational living. Inside, sophisticated details and timeless finishes flow throughout formal and informal spaces, including an open-concept kitchen with granite countertops, spacious living and dining areas, dual staircases, and a large bonus room ideal for recreation or relaxation. Step outside to your own private sanctuary, curated for year-round enjoyment. A screened porch opens to a luxurious lower-level patio featuring a built-in grilling station, firepit lounge, and hot tub oasis—all nestled within a fenced, professionally landscaped backyard, perfect for safe play and peaceful evenings. Westport residents enjoy access (with fee-based membership) to a wide range of recreational amenities, including swimming pools, tennis and pickleball courts and a public golf course—all within walking distance. Ideally situated with easy access to Charlotte, Hickory, Lake Norman, and Lake Hickory, this home offers the perfect balance of tranquil living and convenient connectivity. Fine dining, upscale shopping, and top-rated schools are just minutes away. Now is the perfect time to make your move, schedule your private showing today!

Additional information

MLS® ID
4287690

Interior Features

Bedrooms
6
Bathrooms
5
Fireplace
Yes
Cooling
Yes
Heating
Yes
Basement
No

Exterior Features

Lot Size
0.45 Acres

Other Property Details

Association Fee Frequency
Yearly
Garage
Yes
55+/Senior Community
No

Listings courtesy of Canopy MLS as distributed by MLS GRID

All information deemed reliable but not guaranteed and should be independently verified. All properties are subject to prior sale, change or withdrawal. Neither listing broker(s) nor Christy Walker Team shall be responsible for any typographical errors, misinformation, misprints and shall be held totally harmless. Properties displayed may be listed or sold by various participants in the MLS.

Based on information submitted to the MLS GRID as of 3:42 PM UTC on 10/6/2026. All data is obtained from various sources and may not have been verified by broker or MLS GRID. Supplied Open House Information is subject to change without notice. All information should be independently reviewed and verified for accuracy. Properties may or may not be listed by the office/agent presenting the information.

©2026 Canopy MLS . All rights reserved.

DMCA Notice

Powered by Luxury Presence