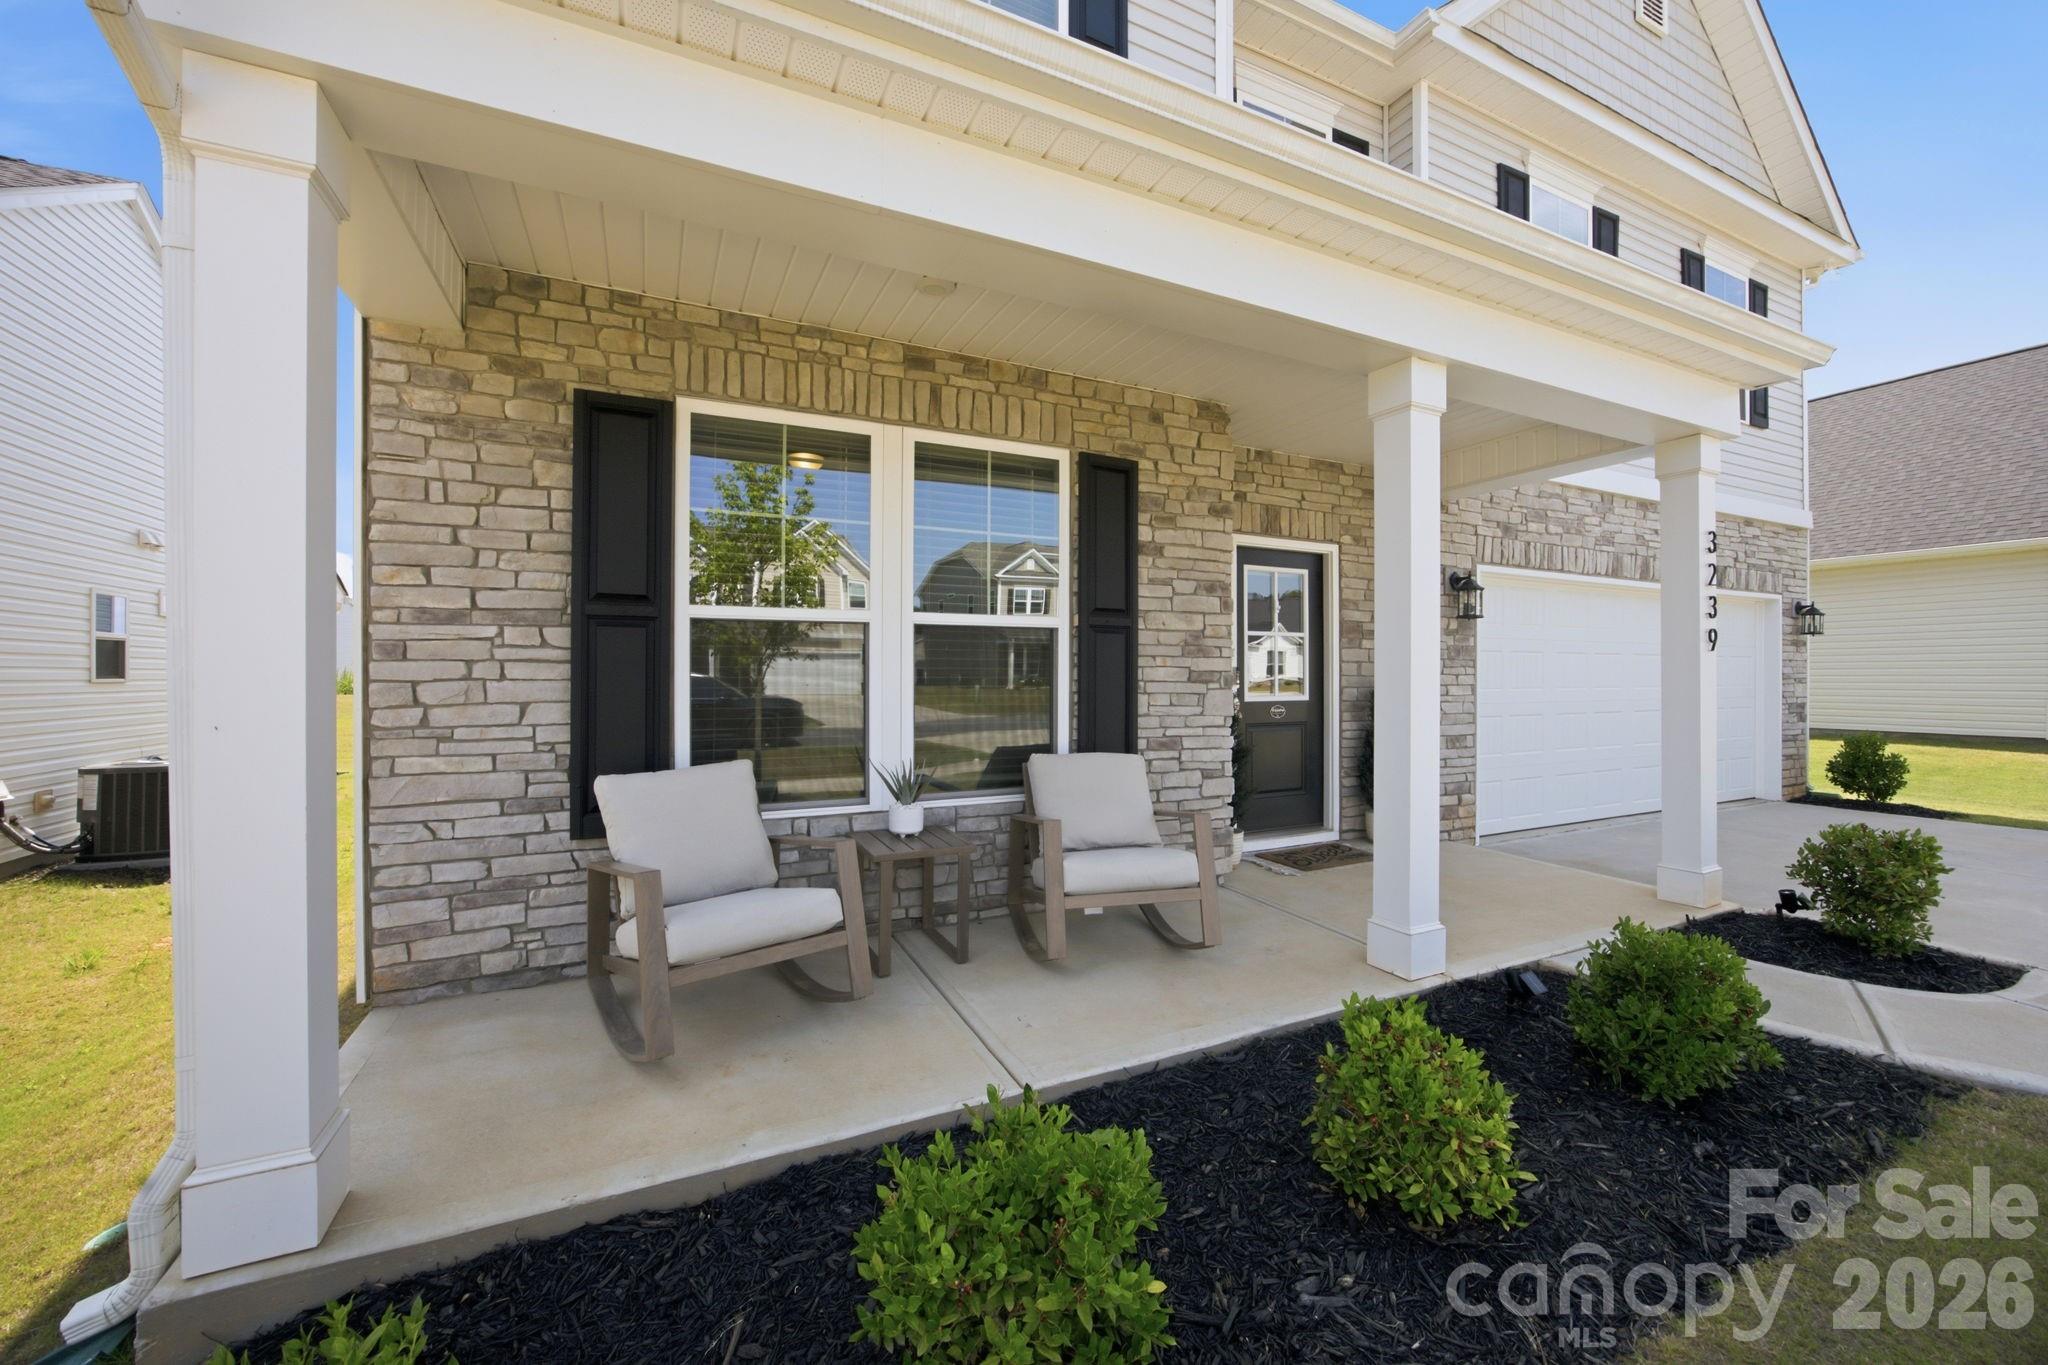
Property photo 1
Property photo 2
Property photo 3
Property photo 4
Property photo 5
5 Beds
4 Baths
3,629 sqft

$515,000

3239 Laurel Brook Drive, Denver NC, 28037

Price per sqft$141.91
Built in2024
Property size3,629 sqft
Property typeResidential
Courtesy of Real Broker, LLC, Anna Brittain Listing Contact: [email protected]

Overview

Sold

Closed

Listed Jun 26, 2026

Updated 2 days ago

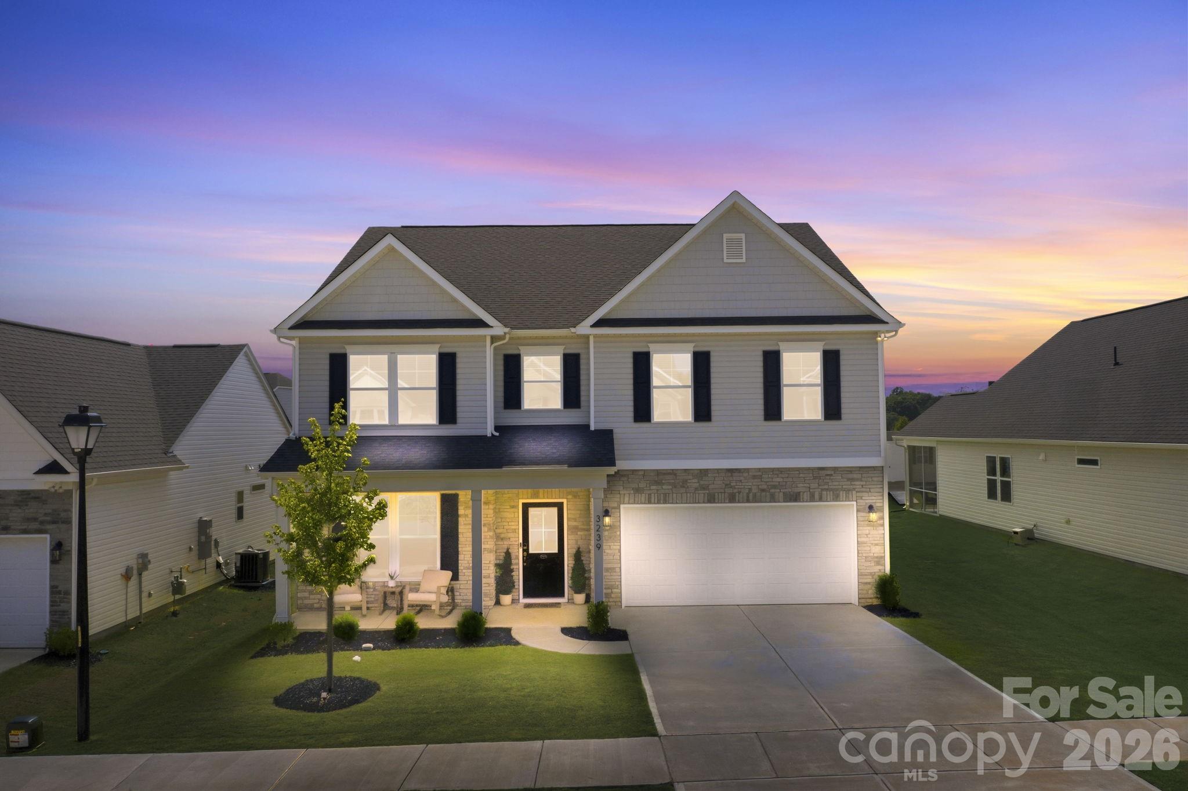
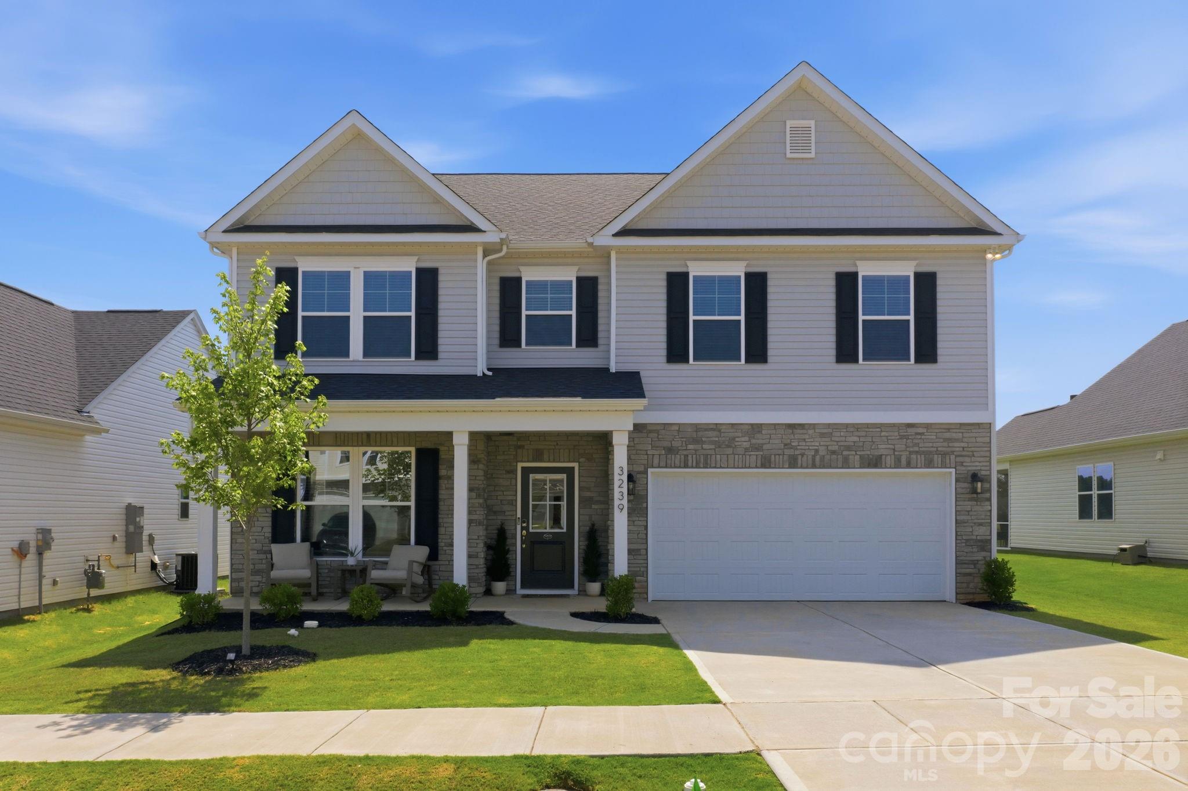
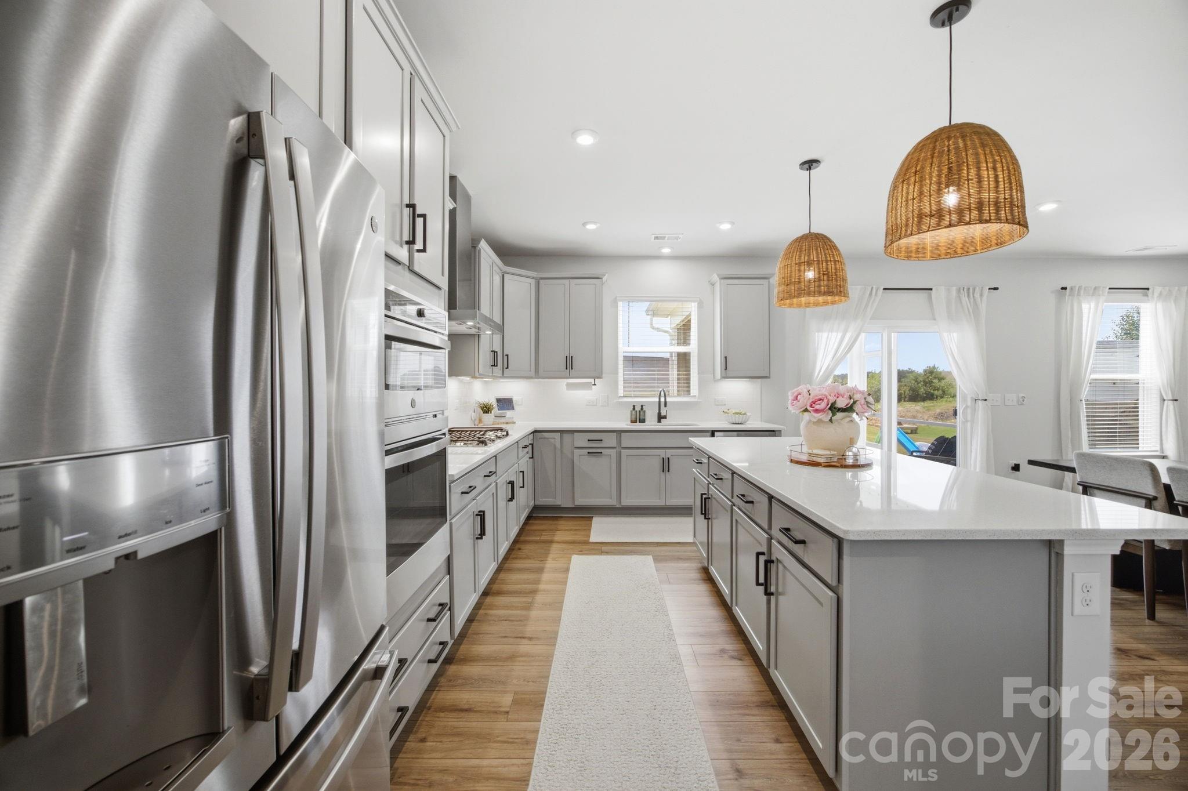
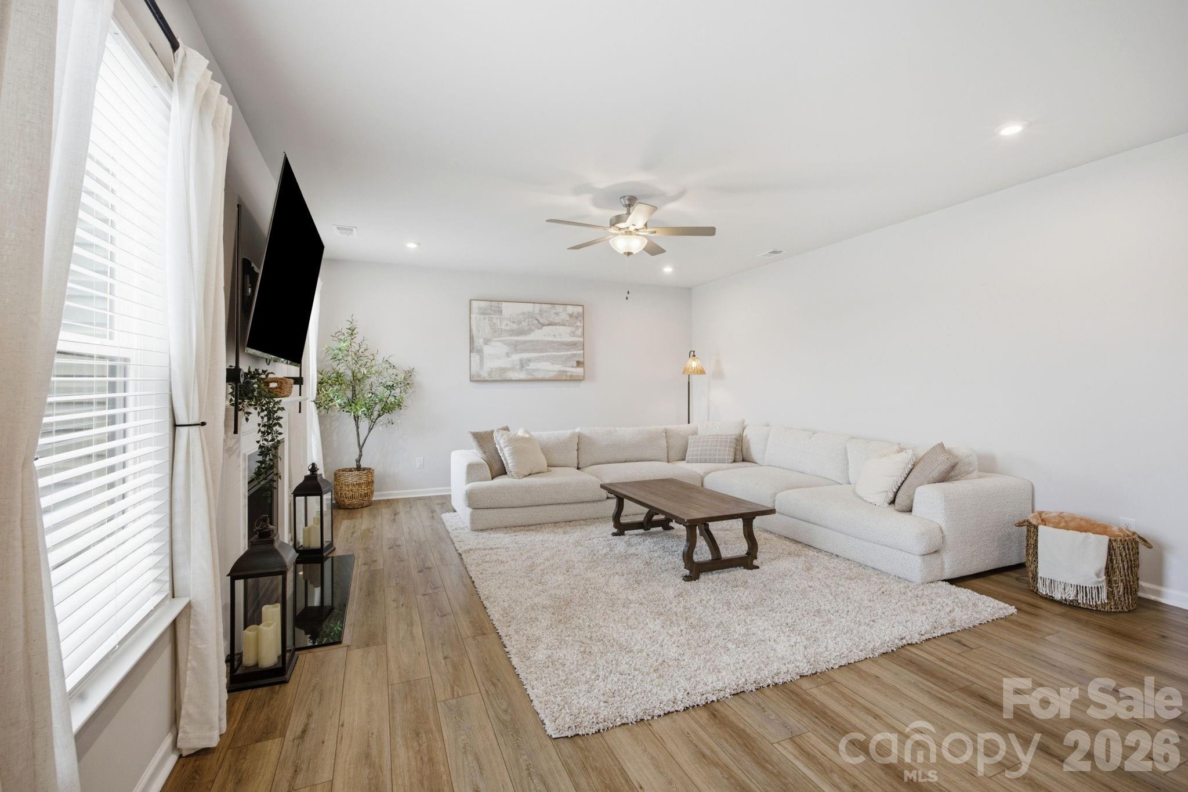
OPEN HOUSE Saturday August 1st 12-2pm! Welcome to 3239 Laurel Brook Drive in Denver's desirable Stratford community! Why wait for new construction when you can own a nearly brand-new home today? Built in 2024 and loaded with upgrades, this stunning 5-bedroom, 4-bath home offers 3629 square feet of thoughtfully designed living space. The open floor plan features a main-level guest suite with full bath, formal dining room, spacious loft, and an oversized primary retreat with vaulted ceilings. Designed for both everyday living and entertaining, the gourmet kitchen showcases a large quartz island, gas cooktop, stainless steel appliances, soft-close cabinetry, under-cabinet lighting, butler's pantry, and walk-in pantry. The inviting living area is centered around a gas fireplace and enhanced by upgraded LED lighting throughout the main living spaces. Additional features include luxury vinyl plank flooring throughout the main living areas and loft, quartz countertops, smart home technology, tankless water heater, extended driveway, and a 2-car garage. Enjoy outdoor living year-round from the covered front porch, screened rear porch, and extended patio. Residents of Stratford enjoy a community pool, playground, and cabana, while also benefiting from sought-after Lincoln County schools and convenient access to Lake Norman, shopping, dining, and major commuting routes. Enjoy the benefits of new construction without the wait, plus upgrades already completed and ready to enjoy from day one. VERY MOTIVATED SELLERS! BEST VALUE IN NEIGHBORHOOD!

Additional information

MLS® ID
4396300

Interior Features

Bedrooms
5
Bathrooms
4
Fireplace
Yes
Cooling
Yes
Heating
Yes
Basement
No

Exterior Features

Lot Size
0.17 Acres

Other Property Details

Association Fee Frequency
Quarterly
Garage
Yes
55+/Senior Community
No

Listings courtesy of Canopy MLS as distributed by MLS GRID

All information deemed reliable but not guaranteed and should be independently verified. All properties are subject to prior sale, change or withdrawal. Neither listing broker(s) nor Christy Walker Team shall be responsible for any typographical errors, misinformation, misprints and shall be held totally harmless. Properties displayed may be listed or sold by various participants in the MLS.

Based on information submitted to the MLS GRID as of 3:03 PM UTC on 10/6/2026. All data is obtained from various sources and may not have been verified by broker or MLS GRID. Supplied Open House Information is subject to change without notice. All information should be independently reviewed and verified for accuracy. Properties may or may not be listed by the office/agent presenting the information.

©2026 Canopy MLS . All rights reserved.

DMCA Notice

Powered by Luxury Presence