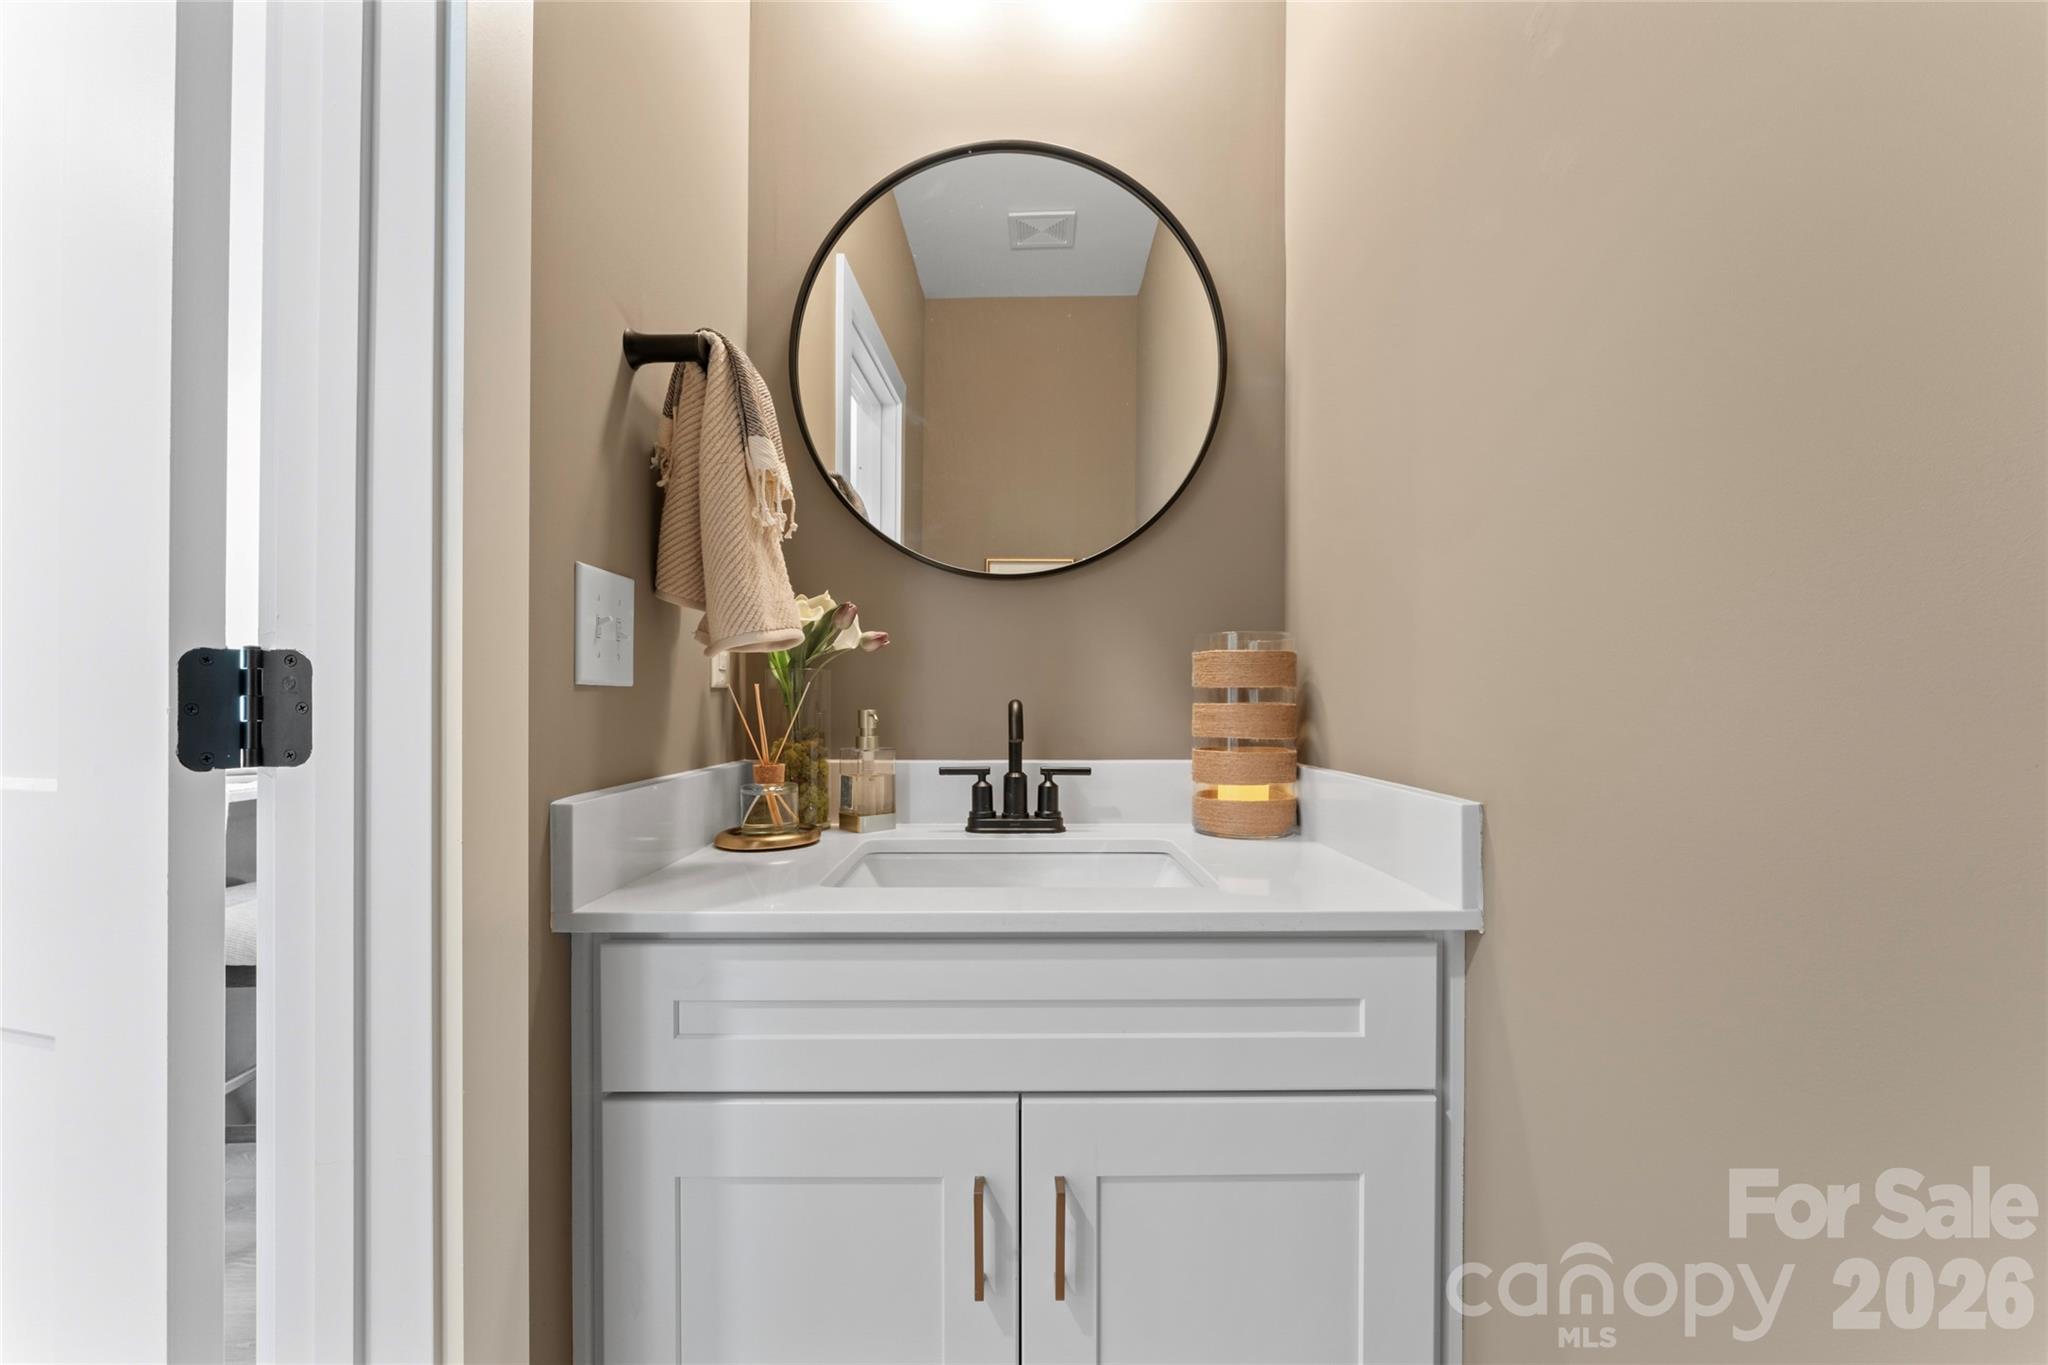
Property photo 1
Property photo 2
Property photo 3
Property photo 4
Property photo 5
3 Beds
4 Baths
2,358 sqft

$489,900

512 Mystic Park Alley Unit: 2, Huntersville NC, 28078

Price per sqft$207.76
Built in2026
Property size2,358 sqft
Property typeTownhomes
Courtesy of Ivester Jackson Christie's, Austin Quick Listing Contact: [email protected]

Overview

Under contract

Under Contract-show

Listed Mar 3, 2026

Updated 2 weeks ago

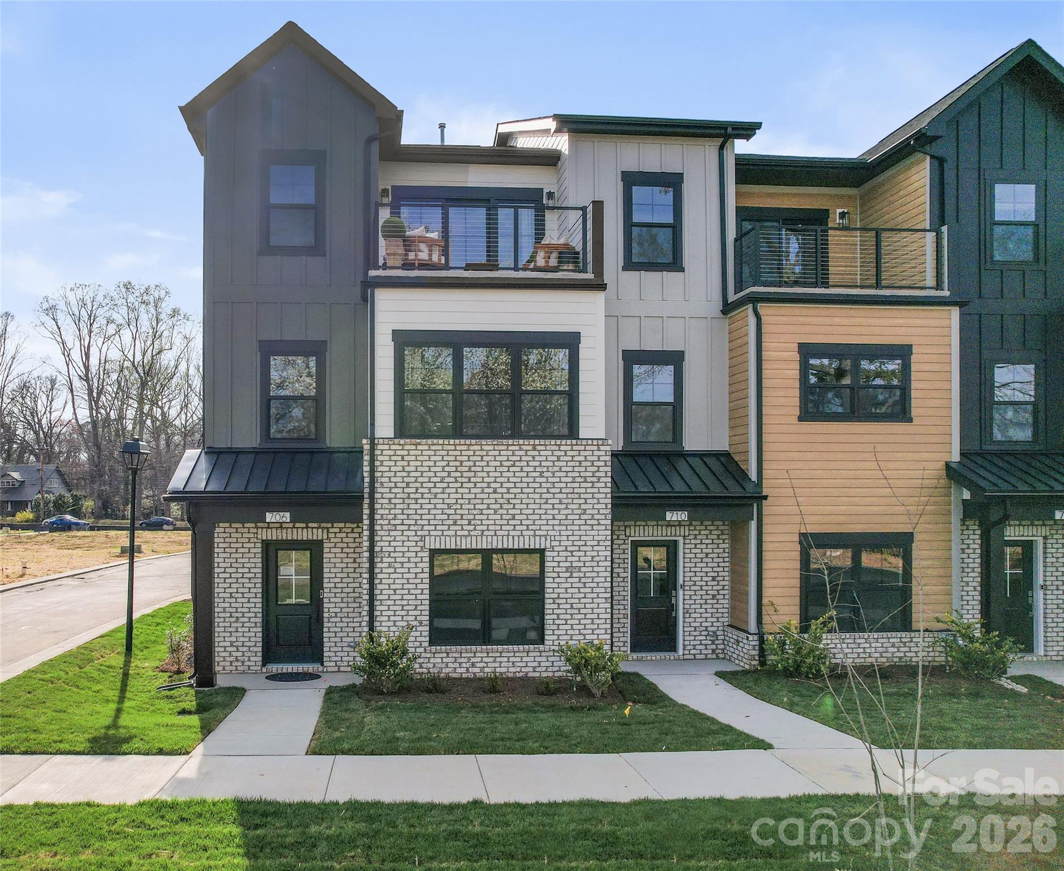
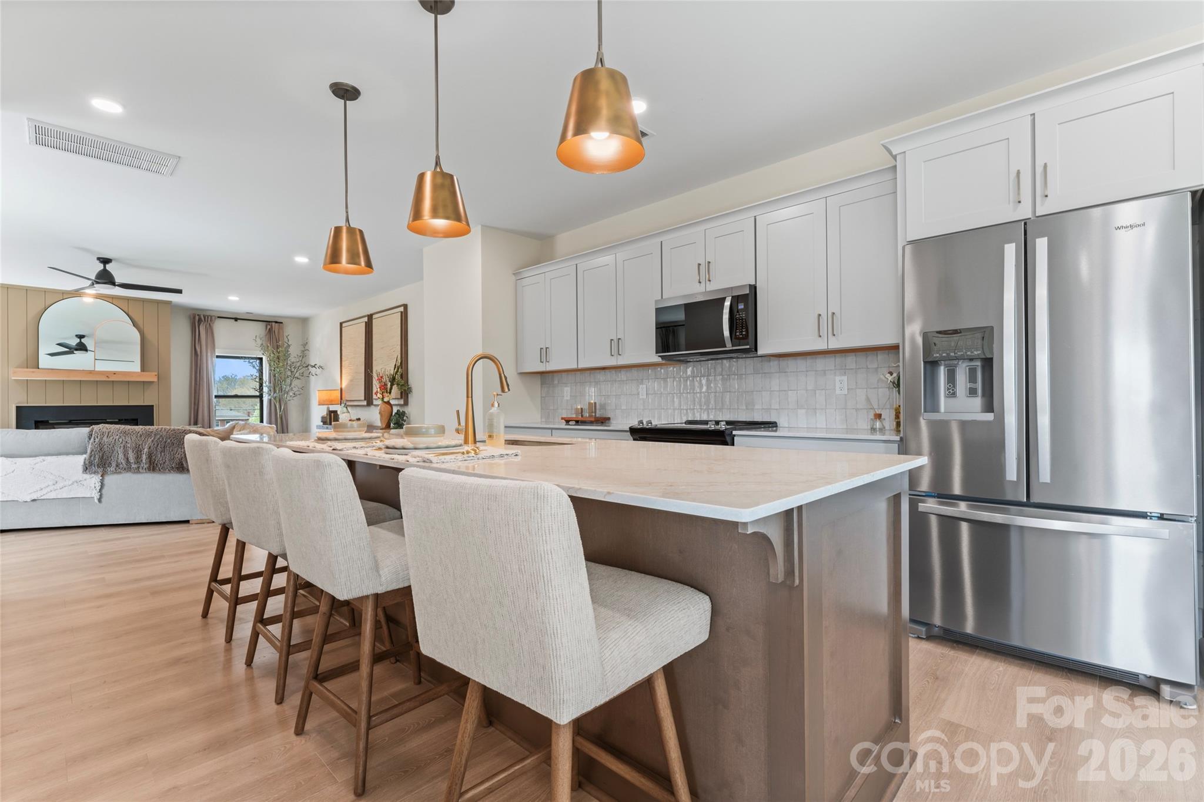
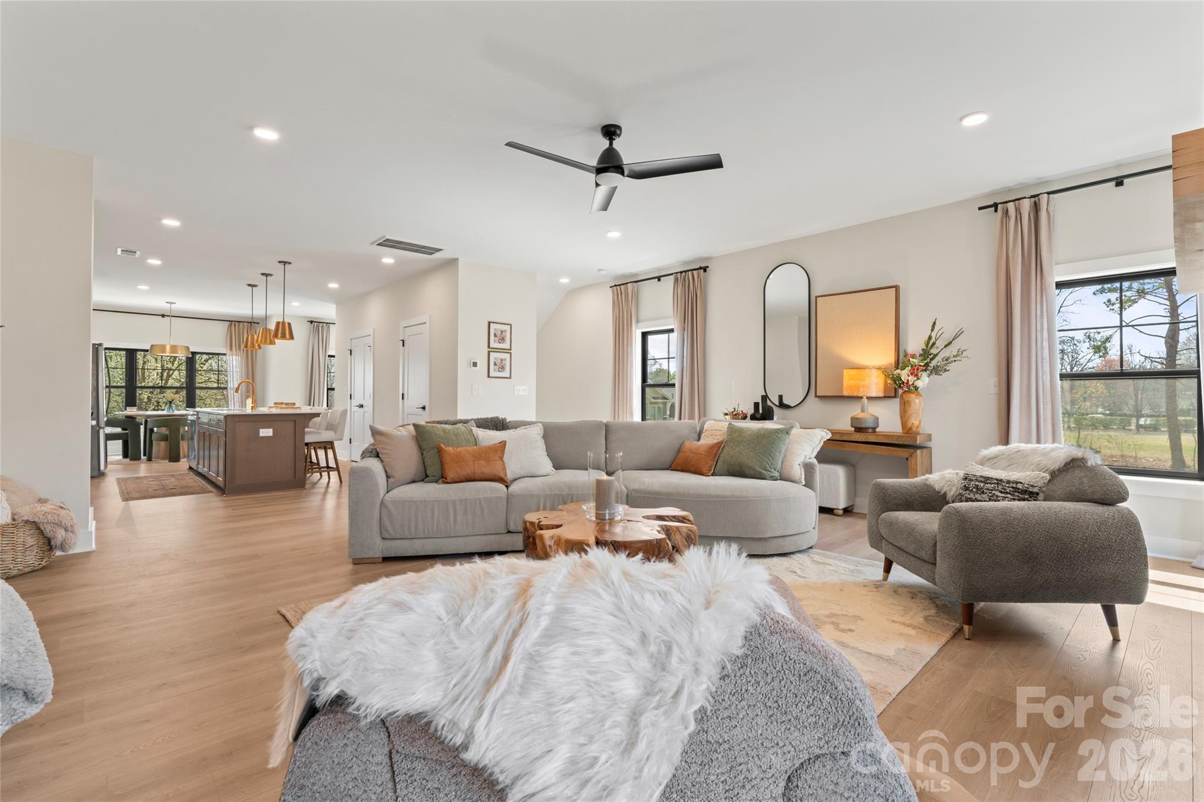
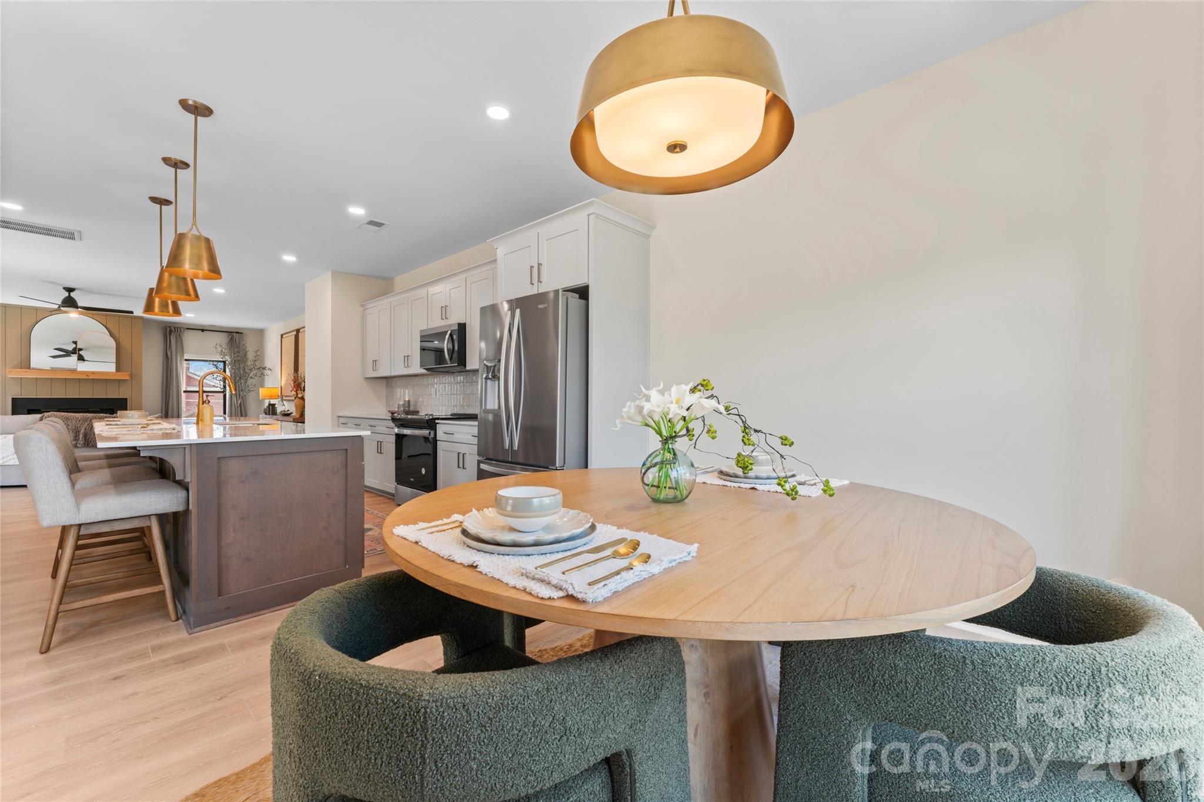
Welcome to the Laurel Plan – Phase 2 at Townes at Maxwell in Huntersville. Now pre-selling in Phase 2, the Laurel offers 2,358 square feet of thoughtfully designed three-story living space with 3 bedrooms and 3.5 baths. This spacious floor plan delivers flexibility, function, and elevated style. The main living level features an open-concept design with a large kitchen island, generous dining area, and expansive gathering room — perfect for entertaining or everyday living. Natural light fills the space, creating a bright and inviting atmosphere. Upstairs, the primary suite serves as a true retreat, complete with a private balcony and spacious his-and-hers closets. An additional bedroom and full bath complete the upper level. The lower level offers incredible versatility with a private en-suite bedroom or flex space — ideal for guests, a home office, gym, or bonus room. Priced at $489,900 plus $20,000 in upgrade selections. The $20,000 incentive is available for pre-sale contracts only, allowing buyers to personalize structural options and design finishes before construction begins. Once construction progresses or the home is completed, upgrade selections and incentive packages may be limited or no longer available. Phase 2 provides early access to new inventory in one of Huntersville’s most exciting and walkable communities. Townes at Maxwell is conveniently located near restaurants, shopping, the Greenway, and Holbrook Park — just 1.5 miles to I-77 and approximately 15 minutes to Birkdale Village, with easy access to Lake Norman and Charlotte. Secure your Phase 2 Laurel today and take advantage of the exclusive pre-sale upgrade opportunity.

$3,259/mo

Est. mortgage payment based on a $489,900 home price.

All estimates are provided by Luxury Presence for informational purposes only. Actual amounts may vary.

Additional information

MLS® ID
4352872

Interior Features

Bedrooms
3
Bathrooms
4
Fireplace
Yes
Cooling
Yes
Heating
Yes
Basement
No

Exterior Features

Lot Size
0.03 Acres

Other Property Details

Association Fee Frequency
Monthly
Garage
Yes
New Construction
Yes
55+/Senior Community
No

Listings courtesy of Canopy MLS as distributed by MLS GRID

All information deemed reliable but not guaranteed and should be independently verified. All properties are subject to prior sale, change or withdrawal. Neither listing broker(s) nor Christy Walker Team shall be responsible for any typographical errors, misinformation, misprints and shall be held totally harmless. Properties displayed may be listed or sold by various participants in the MLS.

Based on information submitted to the MLS GRID as of 4:59 AM UTC on 10/20/2026. All data is obtained from various sources and may not have been verified by broker or MLS GRID. Supplied Open House Information is subject to change without notice. All information should be independently reviewed and verified for accuracy. Properties may or may not be listed by the office/agent presenting the information.

©2026 Canopy MLS . All rights reserved.

DMCA Notice

Powered by Luxury Presence